
56-16 212 Street, Bayside, NY 11364
Local realty services provided by:CENTURY 21 Ed & Margaret Williams Realty
56-16 212 Street,Bayside, NY 11364
$1,350,000
- 4 Beds
- 2 Baths
- 1,973 sq. ft.
- Single family
- Pending
Listed by: young sil shin cbr
Office: good choice realty & mgmt corp
MLS#:1034910
Source:OneKey MLS
Price summary
- Price:$1,350,000
- Price per sq. ft.:$684.24
About this home
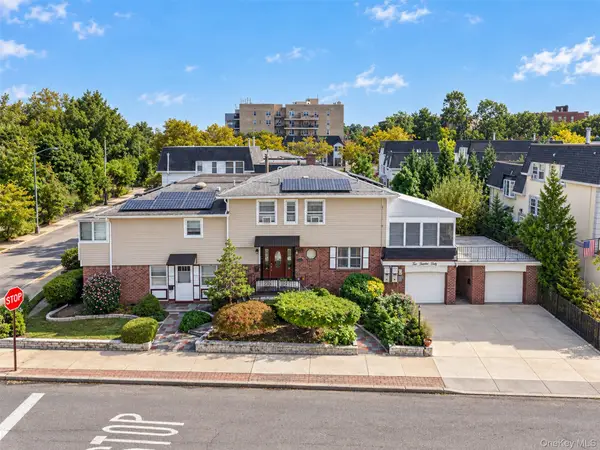
Welcome to this beautifully maintained 4-bedroom, 2-bath home featuring a spacious family room and a dedicated home office, ideally situated on a quiet, tree-lined street in the highly desirable Bayside Hills community within the award-winning School District 26.
Elegantly expanded colonial residence, completely rebuilt with a full second- story addition in 2007, offering a refined blend of space, comfort and functionality - perfectly suited for large or multi -generation Home.
The first level showcases a sun-drenched, open ceiling living room that enhances volume and architectural appeal, formal dining room, spacious family room, large bedroom, and updated eat-in kitchen with direct access to private driveway. Full bath with separate powder area completes the main level
Second floor features a primary suite with adjoining office or computer room, providing a work-from-home retreat, along with two additional well - proportioned bedrooms that open to a private deck and full bath.
Fully finished lower level offers exceptional versatility with recreation space, dedicated boiler room, and extensive storage capacity, ideal for organization and seasonal needs. The home is further enhanced by dual heating zones with separate Boiler for each level as well as two electrical panels, ensuring efficiency and convenience throughout private backyard, detached garage, and extended driveway accommodating vehicles 3 cars.
Ideally located just steps from Bell Blvd and approximately 6 minutes (1 mile) from Bayside LIRR Station within easy access to major highways for Manhattan commutes....
Contact an agent
Home facts
- Year built:1950
- Listing ID #:1034910
- Added:48 day(s) ago
- Updated:September 23, 2026 at 08:28 AM
Rooms and interior
- Bedrooms:4
- Total bathrooms:2
- Full bathrooms:2
- Rooms Total:11
- Flooring:Hardwood
- Dining Description:Eat-In Kitchen, Formal Dining
- Kitchen Description:Eat-in Kitchen, Kitchen Island, Refrigerator, Stainless Steel Appliance(s)
- Bedroom Description:First Floor Bedroom, Master Downstairs
- Basement:Yes
- Basement Description:Finished, Full
- Living area:1,973 sq. ft.
Heating and cooling
- Heating:Hot Water, Natural Gas, Radiant, Steam
Structure and exterior
- Year built:1950
- Building area:1,973 sq. ft.
- Lot area:0.09 Acres
- Architectural Style:Colonial
- Construction Materials:Brick
- Levels:2 Story
Schools
- High school:Benjamin N Cardozo High School
- Middle school:Jhs 74 Nathaniel Hawthorne
- Elementary school:Ps 376
Utilities
- Water:Public
- Sewer:Public Sewer
Finances and disclosures
- Price:$1,350,000
- Price per sq. ft.:$684.24
- Tax amount:$11,599 (2025)
Features and amenities
- Appliances:Refrigerator, Stainless Steel Appliance(s)
- Amenities:Cathedral Ceiling(s), High Ceilings
Parking
- Total parking spaces:4
- Parking description:Driveway, Garage
- Garage:Yes
- Garage spaces:1
- Carport spaces:1
New listings near 56-16 212 Street
- Coming Soon
 $625,000Coming Soon1 beds 1 baths700 sq. ft.
20550 Brian Crescent #1076, Bayside, NY 11360
MLS# 1032358Listed by: DANIEL GALE SOTHEBYS INTL RLTY - New
 $399,000Active2 beds 2 baths1,200 sq. ft.
23-35 Bell Blvd. #4H, Bayside, NY 11360
MLS# 1050057Listed by: DOUGLAS ELLIMAN REAL ESTATE - Open Mon, 5 to 6pmNew
 $380,000Active2 beds 1 baths725 sq. ft.
73-02 Springfield Boulevard #2nd Fl, Bayside, NY 11364
MLS# 1054189Listed by: LIFCHA ZWEIG - New
 $1,298,000Active4 beds 3 baths1,593 sq. ft.
2843 Corporal Kennedy Street, Bayside, NY 11360
MLS# 1053823Listed by: CHASE GLOBAL REALTY CORP - New
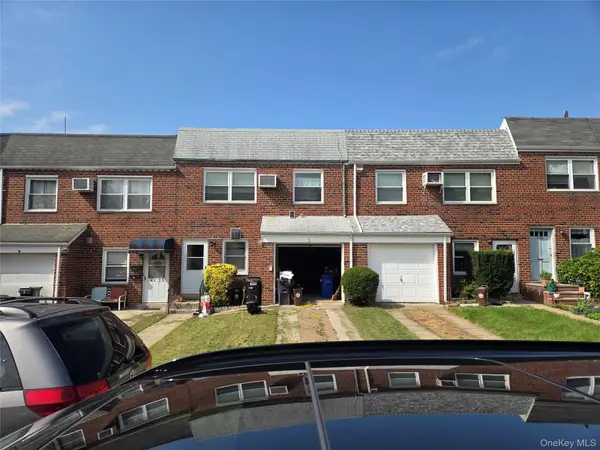 $1,058,000Active3 beds 2 baths1,732 sq. ft.
4124 210th Street, Bayside, NY 11361
MLS# 1053877Listed by: A TEAM REAL ESTATE GROUP - New
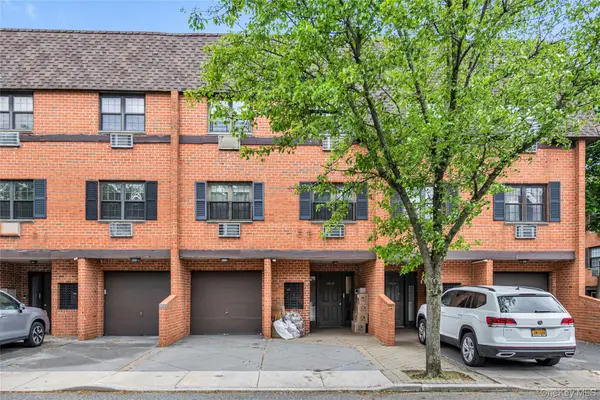 $738,000Active3 beds 2 baths1,058 sq. ft.
220-30 64th Avenue #3rd fl, Bayside, NY 11364
MLS# 1049670Listed by: CENTURY HOMES REALTY GROUP LLC - New
 $659,000Active1 beds 1 baths950 sq. ft.
209-45 26th Avenue #3F, Bayside, NY 11360
MLS# 1053665Listed by: KELLER WILLIAMS RLTY LANDMARK - New
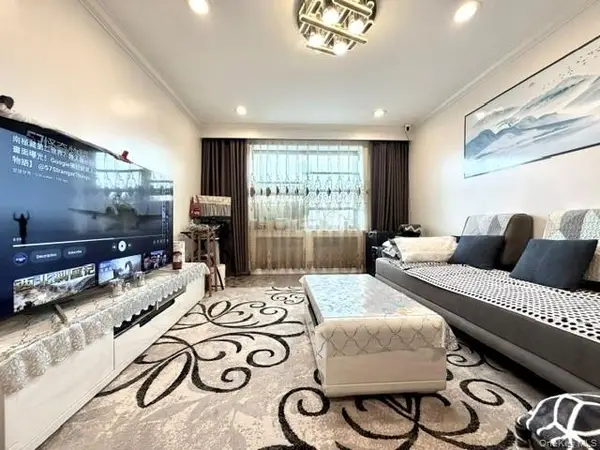 $298,000Active1 beds 1 baths700 sq. ft.
73-23 210th Street #6C, Bayside, NY 11364
MLS# 1053300Listed by: WINZONE REALTY INC - New
 $1,599,000Active5 beds 4 baths2,628 sq. ft.
21540 23rd Avenue, Bayside, NY 11360
MLS# 1053396Listed by: HOMIX REALTY INC - New
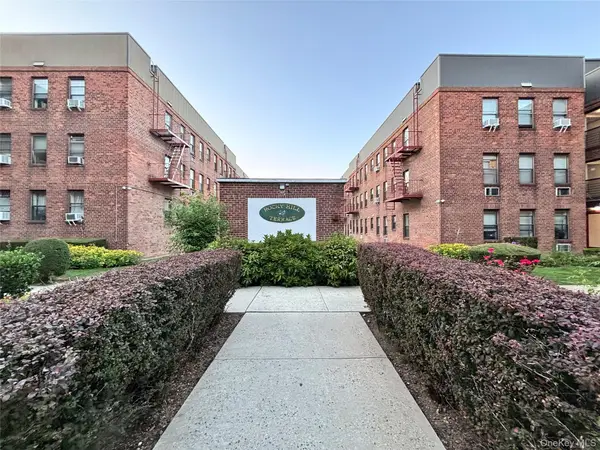 $204,000Active-- beds 1 baths450 sq. ft.
215-37 48th Ave #2B, Bayside, NY 11361
MLS# 1053080Listed by: APPLE REALTY GROUP CORP


Protect your home and budget from life's surprises with an Assurant Home Warranty, backed by a partner that supports you through every step of homeownership. Explore Plans.
©2026 Century 21 Real Estate LLC. All rights reserved. CENTURY 21®, the CENTURY 21 Logo and C21® are service marks owned by Century 21 Real Estate LLC. Century 21 Real Estate LLC fully supports the principles of the Fair Housing Act and the Equal Opportunity Act. Each office is independently owned and operated. Listing information is deemed reliable but not guaranteed accurate.