
56-21 E Hampton Boulevard, Bayside, NY 11364
Local realty services provided by:CENTURY 21 AA Realty
Listed by: charles chul chang cbr, hae ryung a. chang
Office: exit realty team
MLS#:1048667
Source:OneKey MLS
Price summary
- Price:$1,200,000
- Price per sq. ft.:$738.46
About this home
Welcome to 56-21 East Hampton Boulevard, a spacious and versatile expanded ranch-style home offering 4 bedrooms, 3 full bathrooms, and abundant finished living space. The first floor features a comfortable living room, formal dining room, kitchen, three bedrooms, and a full bathroom.
The second floor provides additional flexibility with another bedroom, recreational room, full bathroom, and a second living room that can potentially be converted into a fifth bedroom. The finished basement, walkout access with a full bathroom, offers even more space for a recreation room, home office, fitness area, or other uses.
Step outside to a huge backyard with plenty of room for entertaining, gardening, recreation, or peaceful relaxation. The property also features a garage and long driveway providing parking for up to five cars.
Lot size is 4,500 sq. ft. and building size 25.17' x 47' and Gross living area is 1,625 sq.
Located within Queens School District 26, the property is near P.S. 203, Benjamin N. Cardozo High School, Queensborough Community College, parks, shopping, and other neighborhood amenities. Convenient access to the Long Island Expressway (I-495), express buses to Manhattan, and major thoroughfares makes commuting easy. A wonderful opportunity for buyers seeking a flexible floor plan, generous outdoor space, and a convenient Queens location. A Must See!...
Contact an agent
Home facts
- Year built:1950
- Listing ID #:1048667
- Added:45 day(s) ago
- Updated:October 25, 2026 at 08:16 AM
Rooms and interior
- Bedrooms:4
- Total bathrooms:3
- Full bathrooms:3
- Rooms Total:10
- Kitchen Description:Dishwasher, Refrigerator, Stainless Steel Appliance(s)
- Bedroom Description:First Floor Bedroom
- Basement:Yes
- Basement Description:Finished, Full
- Living area:1,625 sq. ft.
Heating and cooling
- Cooling:Ductless
- Heating:Natural Gas
Structure and exterior
- Year built:1950
- Building area:1,625 sq. ft.
- Lot area:0.1 Acres
- Architectural Style:Exp Ranch
- Construction Materials:Brick
Schools
- High school:Benjamin N Cardozo High School
- Middle school:Ms 158 Marie Curie
- Elementary school:Ps 203 Oakland Gardens
Utilities
- Water:Public
- Sewer:Public Sewer
Finances and disclosures
- Price:$1,200,000
- Price per sq. ft.:$738.46
- Tax amount:$11,944 (2026)
Features and amenities
- Appliances:Dishwasher, Refrigerator, Stainless Steel Appliance(s)
Parking
- Total parking spaces:5
- Parking description:Driveway, Garage, Private
- Garage:Yes
- Garage spaces:1
New listings near 56-21 E Hampton Boulevard
- New
 $1,750,000Active7 beds 5 baths2,636 sq. ft.
58-29 230 Street, Bayside, NY 11364
MLS# 1063860Listed by: POWERPAUL REALTY - Open Sun, 12 to 2pmNew
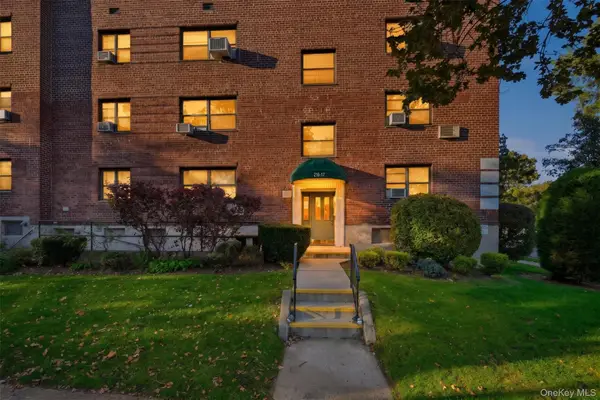 $359,000Active2 beds 1 baths800 sq. ft.
216-17 48th Avenue #3C, Bayside, NY 11364
MLS# 1065717Listed by: SIGNATURE PREMIER PROPERTIES - New
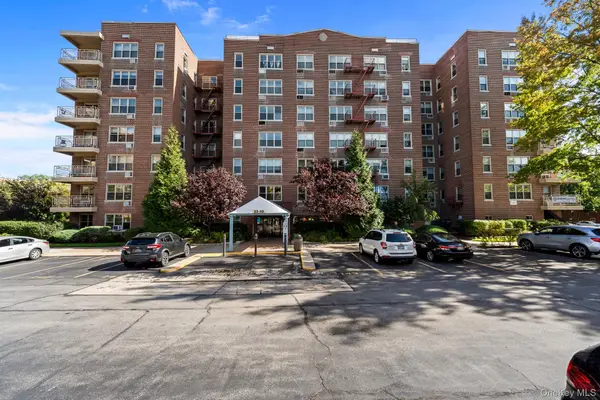 $229,000Active1 beds 1 baths700 sq. ft.
23-35 Bell Boulevard #1E2, Bayside, NY 11360
MLS# 1065902Listed by: SIGNATURE PREMIER PROPERTIES - New
 $989,000Active3 beds 3 baths1,056 sq. ft.
209-49 46th Avenue, Bayside, NY 11361
MLS# 1065669Listed by: WINZONE REALTY INC - New
 $1,288,888Active3 beds 3 baths1,792 sq. ft.
2832 Bell Boulevard, Bayside, NY 11360
MLS# 1058154Listed by: DOUGLAS ELLIMAN REAL ESTATE - Open Sun, 1:30 to 3:30pmNew
 $1,100,000Active3 beds 1 baths1,398 sq. ft.
53-11 214th Street, Bayside, NY 11364
MLS# 1064827Listed by: HOWARD HANNA COACH - Open Sun, 1 to 2:30pmNew
 $750,000Active2 beds 2 baths1,235 sq. ft.
1 Bay Club Drive #11R, Bayside, NY 11360
MLS# 1065313Listed by: SIGNATURE PREMIER PROPERTIES - New
 $679,000Active1 beds 1 baths901 sq. ft.
2 Bay Club Drive #16U, Bayside, NY 11360
MLS# 1064883Listed by: AGRANOFF REAL ESTATE - Open Sun, 1:30 to 3:30pmNew
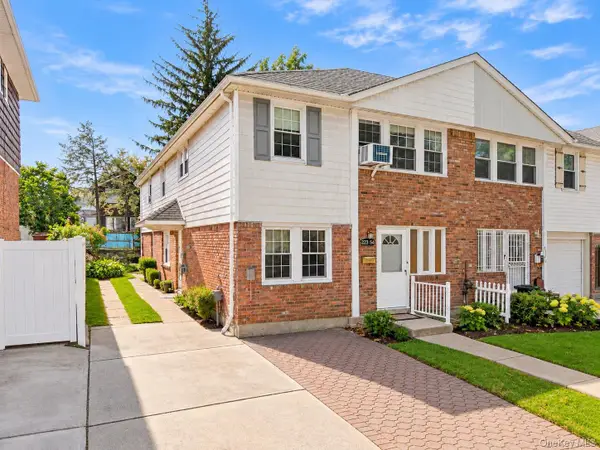 $1,450,000Active5 beds 3 baths2,268 sq. ft.
223-54 56th Road, Bayside, NY 11364
MLS# 1063453Listed by: RE/MAX 1ST CHOICE - Open Sun, 1:30 to 3pmNew
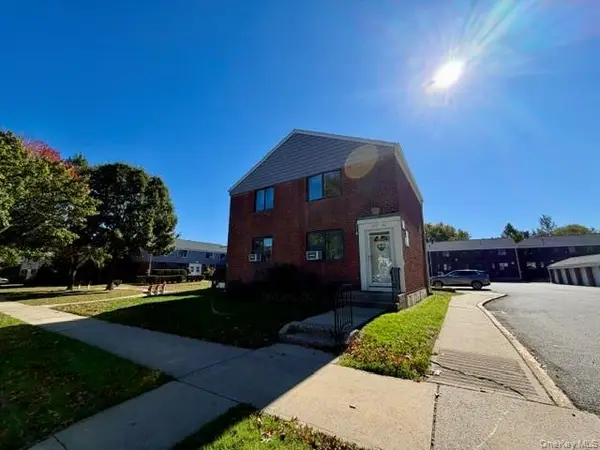 $328,000Active2 beds 1 baths700 sq. ft.
216-12 67th Avenue #1, Bayside, NY 11364
MLS# 1064174Listed by: WINZONE REALTY INC


Protect your home and budget from life's surprises with an Assurant Home Warranty, backed by a partner that supports you through every step of homeownership. Explore Plans.
©2026 Century 21 Real Estate LLC. All rights reserved. CENTURY 21®, the CENTURY 21 Logo and C21® are service marks owned by Century 21 Real Estate LLC. Century 21 Real Estate LLC fully supports the principles of the Fair Housing Act and the Equal Opportunity Act. Each office is independently owned and operated. Listing information is deemed reliable but not guaranteed accurate.