
6411 232nd Street, Bayside, NY 11364
Local realty services provided by:CENTURY 21 Elite Realty
6411 232nd Street,Bayside, NY 11364
$1,590,000
- 7 Beds
- 5 Baths
- 3,750 sq. ft.
- Single family
- Active
Listed by: xin zhang
Office: billion homes realty corp
MLS#:1071002
Source:OneKey MLS
Price summary
- Price:$1,590,000
- Price per sq. ft.:$424
About this home
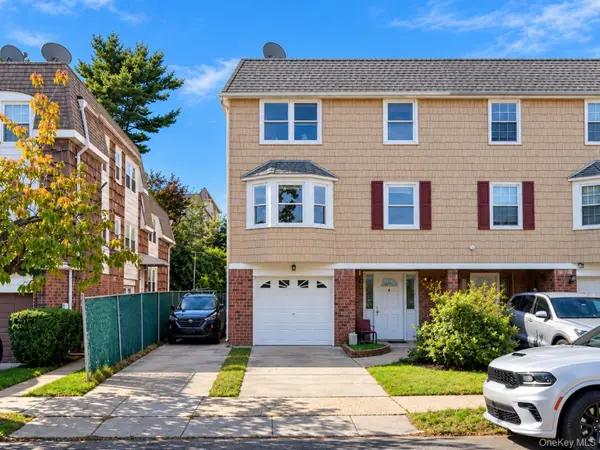
Welcome to 64-11 232nd Street, a 7-bedroom, 4.5-bath single-family home in Oakland Gardens, Bayside. The house measures 30 x 50 with 3,750 sq. ft. of living space on a 50 x 100 lot (5,000 sq. ft.), offering three levels plus a finished basement, and a first-floor en-suite bedroom — ideal for guests or multi-generational living. R3X zoning offers potential for a two-family conversion (buyer to verify). The first floor has four separate entrances, and the finished basement has its own independent entrance as well, making the layout easy to adapt for extended family, guests, or a home office. Private driveway and detached garage. Located in School District 26, convenient to shopping, dining, parks, transportation, and major highways.
Contact an agent
Home facts
- Year built:1955
- Listing ID #:1071002
- Added:3 day(s) ago
- Updated:November 08, 2026 at 11:47 PM
Rooms and interior
- Bedrooms:7
- Total bathrooms:5
- Full bathrooms:4
- Half bathrooms:1
- Rooms Total:13
- Kitchen Description:Cooktop, Dishwasher, Oven, Refrigerator
- Bedroom Description:First Floor Bedroom
- Basement:Yes
- Basement Description:Finished, Full
- Living area:3,750 sq. ft.
Heating and cooling
- Cooling:Central Air
- Heating:Natural Gas
- Central air:Yes
Structure and exterior
- Year built:1955
- Building area:3,750 sq. ft.
- Lot area:0.12 Acres
- Architectural Style:Colonial
- Construction Materials:Brick, Vinyl Siding
Schools
- High school:Benjamin N Cardozo High School
- Middle school:Jhs 74 Nathaniel Hawthorne
- Elementary school:Ps 213 Carl Ullman School
Utilities
- Water:Public
- Sewer:Public Sewer
Finances and disclosures
- Price:$1,590,000
- Price per sq. ft.:$424
- Tax amount:$16,364 (2026)
Features and amenities
- Appliances:Cooktop, Dishwasher, Dryer, Oven, Refrigerator, Washer
- Laundry features:Dryer, Washer
- Amenities:Marble Counters
Parking
- Parking description:Detached, Driveway, Private
- Garage:Yes
- Garage spaces:1
New listings near 6411 232nd Street
- Coming Soon
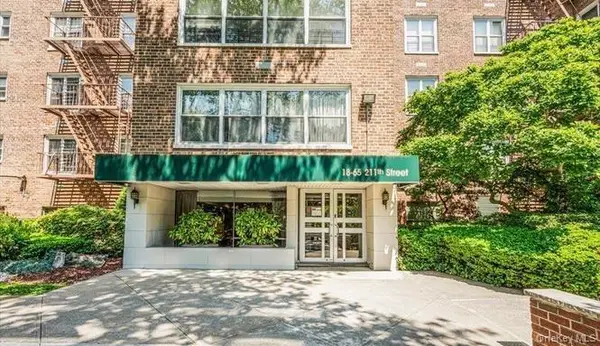 $229,888Coming Soon1 beds 1 baths950 sq. ft.
18-65 211th Street #4G, Bayside, NY 11360
MLS# 1068257Listed by: KELLER WILLIAMS RLTY LANDMARK - New
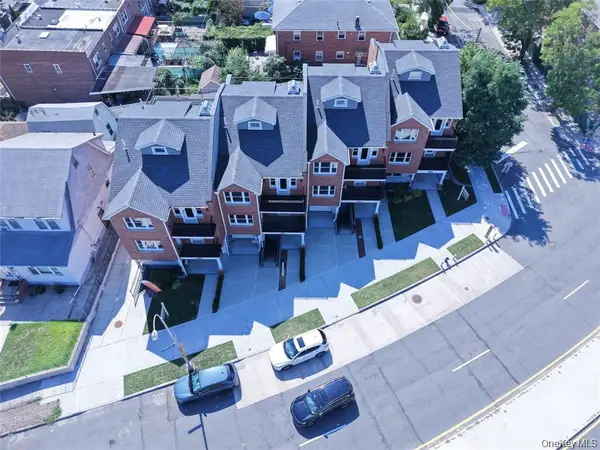 $2,480,000Active8 beds 7 baths
37-08 Francis Lewis Boulevard, Bayside, NY 11361
MLS# 1071709Listed by: SWEET KEY REALTY GROUP INC 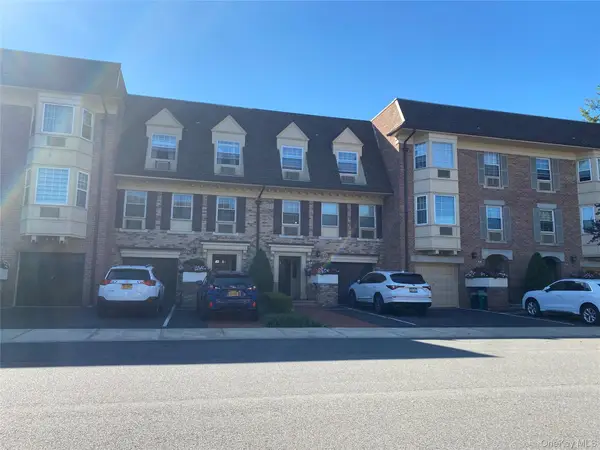 $618,000Active1 beds 1 baths700 sq. ft.
1230 Estates Lane #1, Bayside, NY 11360
MLS# 1052918Listed by: H B LANDMARK REAL ESTATE INC- New
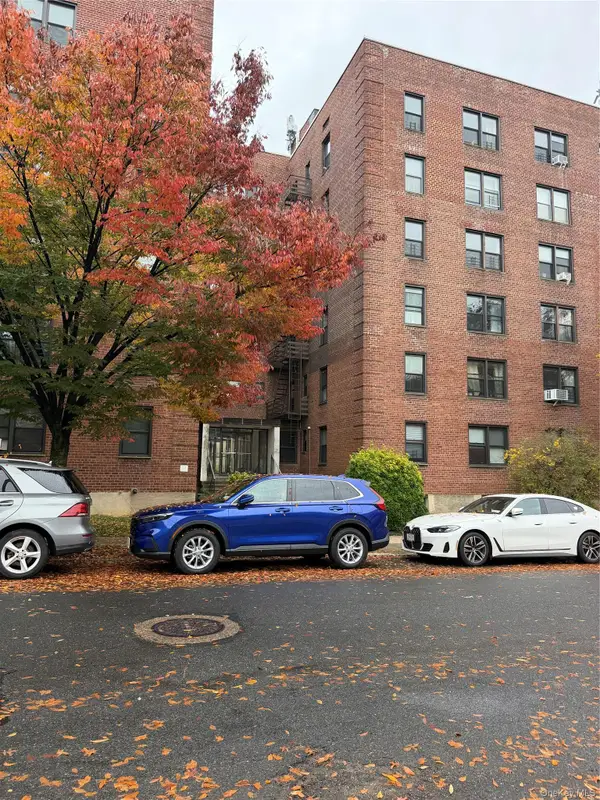 $299,000Active1 beds 1 baths780 sq. ft.
216-10 77th Avenue #6L, Bayside, NY 11364
MLS# 1071352Listed by: WINZONE REALTY INC - New
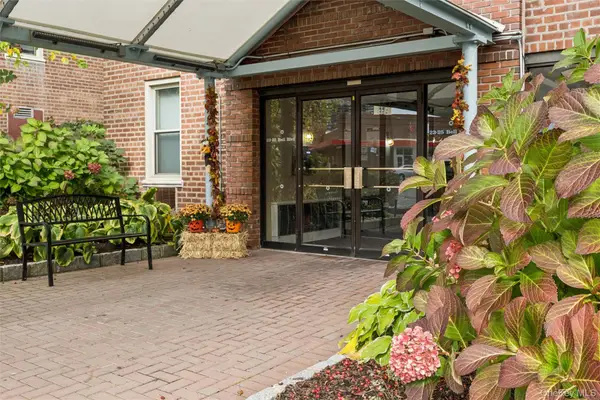 $518,888Active2 beds 2 baths1,200 sq. ft.
23-25 Bell Boulevard #3B, Bayside, NY 11360
MLS# 1065450Listed by: DOUGLAS ELLIMAN REAL ESTATE - New
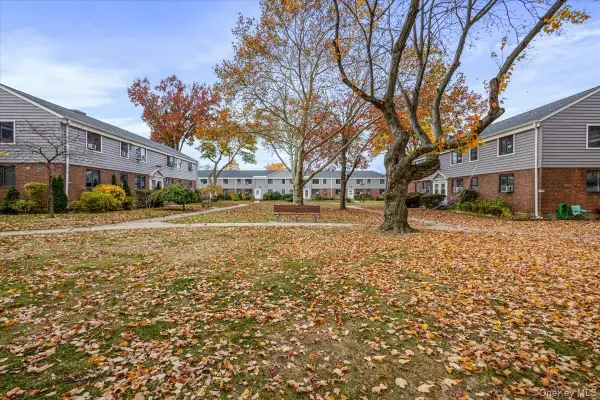 $485,000Active3 beds 1 baths936 sq. ft.
68-38 Springfield Boulevard #2, Bayside, NY 11364
MLS# 1070904Listed by: WINZONE REALTY INC - New
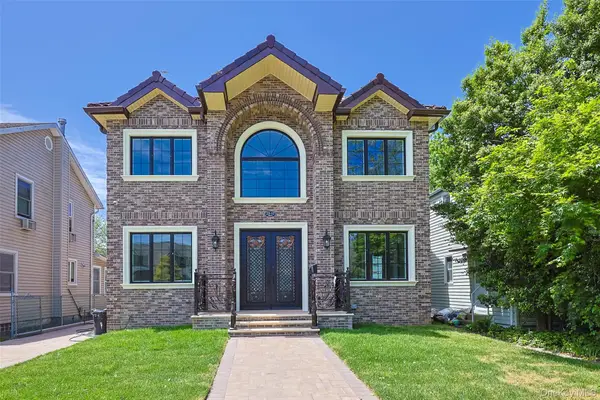 $2,390,000Active4 beds 5 baths2,604 sq. ft.
23-10 205th Street, Bayside, NY 11360
MLS# 1070999Listed by: E REALTY INTERNATIONAL CORP - New
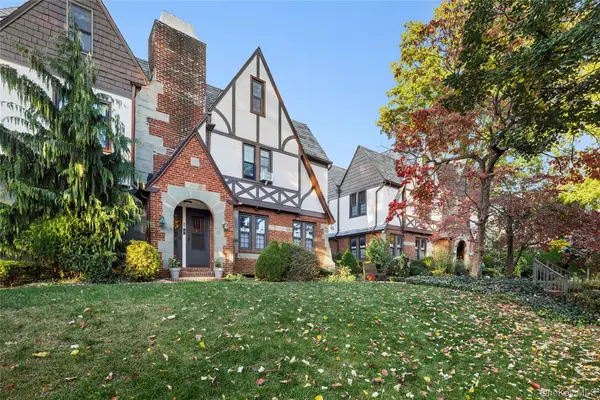 $578,000Active2 beds 1 baths900 sq. ft.
215-05 43rd Avenue #8, Bayside, NY 11361
MLS# 1070809Listed by: DOUGLAS ELLIMAN REAL ESTATE - New
 $1,375,000Active4 beds 4 baths3,400 sq. ft.
16-16 215th Street, Bayside, NY 11360
MLS# 1069420Listed by: CARMELA HOMES CORP


Protect your home and budget from life's surprises with an Assurant Home Warranty, backed by a partner that supports you through every step of homeownership. Explore Plans.
©2026 Century 21 Real Estate LLC. All rights reserved. CENTURY 21®, the CENTURY 21 Logo and C21® are service marks owned by Century 21 Real Estate LLC. Century 21 Real Estate LLC fully supports the principles of the Fair Housing Act and the Equal Opportunity Act. Each office is independently owned and operated. Listing information is deemed reliable but not guaranteed accurate.