
28 Wayaawi Avenue, Bayville, NY 11709
Local realty services provided by:CENTURY 21 Alliance Realty Group
28 Wayaawi Avenue,Bayville, NY 11709
$1,449,000
- 4 Beds
- 4 Baths
- 2,546 sq. ft.
- Single family
- Active
Listed by: stephen j. prevete, yun lin
Office: madison homes realty inc
MLS#:1037014
Source:OneKey MLS
Price summary
- Price:$1,449,000
- Price per sq. ft.:$569.13
About this home
magnificent totally redone colonial, sits on half acre of totally private yard with mature planting,this home features brand new shaker kitchen with high end ss appliances, formal dining room with built ins, den with vaulted ceiling an skylite an brick fireplace, formal living room with fireplace, large den,new half bath, 2nd floor has 3 bedrooms on one wing an master bedroom features new full bath an door leading out to 2nd floor deck with new trex decking an white railing,in addition private stairs leading to second floor has bedroom an new full bath,the basement has large finished room laundry area,new bilco doors for easy access for large items outdoor furniture etc , new heating system ,new 3 zone central air,new electric service, new roof, all new siding, outside area for table an chairs totally covered this home has so many features must must be seen oh an just a few homes away from long island sound no flood insurance needed on high elevation,has stairs to 3rd floor plenty of storage....
Contact an agent
Home facts
- Year built:1932
- Listing ID #:1037014
- Added:45 day(s) ago
- Updated:September 25, 2026 at 11:28 AM
Rooms and interior
- Bedrooms:4
- Total bathrooms:4
- Full bathrooms:3
- Half bathrooms:1
- Rooms Total:9
- Kitchen Description:Dishwasher, Microwave, Oven, Refrigerator, Stainless Steel Appliance(s)
- Basement:Yes
- Basement Description:Bilco Door(s), Partially Finished, Walk-Out Access
- Living area:2,546 sq. ft.
Heating and cooling
- Cooling:Central Air
- Heating:Forced Air, Natural Gas
- Central air:Yes
Structure and exterior
- Year built:1932
- Building area:2,546 sq. ft.
- Lot area:0.45 Acres
- Architectural Style:Colonial
- Construction Materials:Vinyl Siding
- Levels:2 Story
Schools
- High school:Locust Valley High School
- Middle school:Locust Valley Middle School
- Elementary school:Bayville Elementary School
Utilities
- Water:Public
- Sewer:Cesspool
Finances and disclosures
- Price:$1,449,000
- Price per sq. ft.:$569.13
- Tax amount:$17,326 (2024)
Features and amenities
- Appliances:Dishwasher, Dryer, Microwave, Oven, Refrigerator, Stainless Steel Appliance(s), Washer
- Laundry features:Dryer, Washer
- Amenities:Cathedral Ceiling(s), High Ceilings
Parking
- Parking description:Attached, Garage
- Garage:Yes
- Garage spaces:2
New listings near 28 Wayaawi Avenue
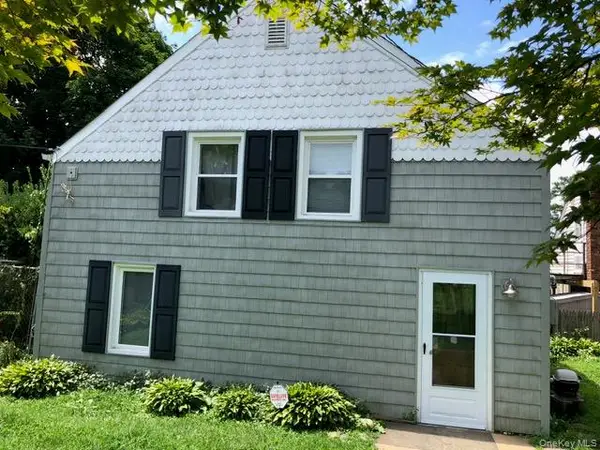 $480,000Active2 beds 1 baths773 sq. ft.
6 Cross Road, Bayville, NY 11709
MLS# 1040651Listed by: BRANCH REAL ESTATE GROUP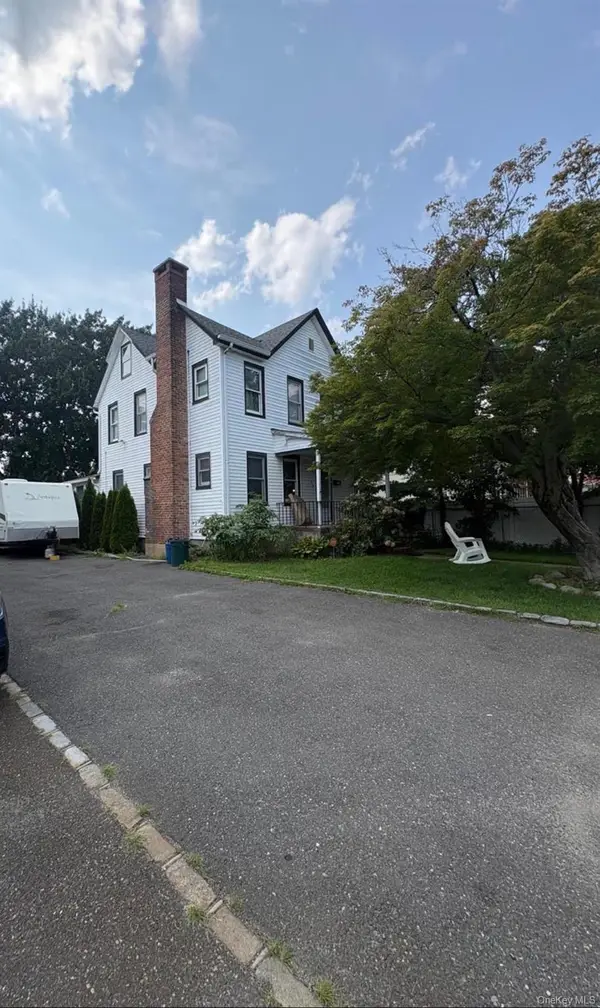 $499,000Active2 beds 2 baths1,391 sq. ft.
38 Jackson Avenue, Bayville, NY 11709
MLS# 1038237Listed by: COLDWELL BANKER AMERICAN HOMES- Open Sat, 1 to 2:30pm
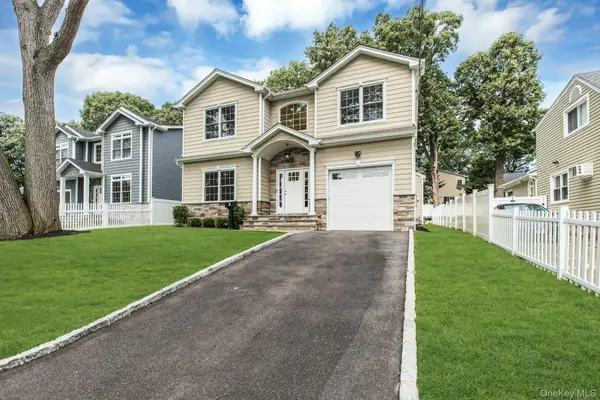 $1,399,000Active4 beds 3 baths2,700 sq. ft.
9 Hickory Road, Bayville, NY 11709
MLS# 1037944Listed by: DANIEL GALE SOTHEBYS INTL RLTY  $879,000Pending3 beds 2 baths2,308 sq. ft.
104 Bayville Avenue, Bayville, NY 11709
MLS# 1043308Listed by: ECMC REALTY LLC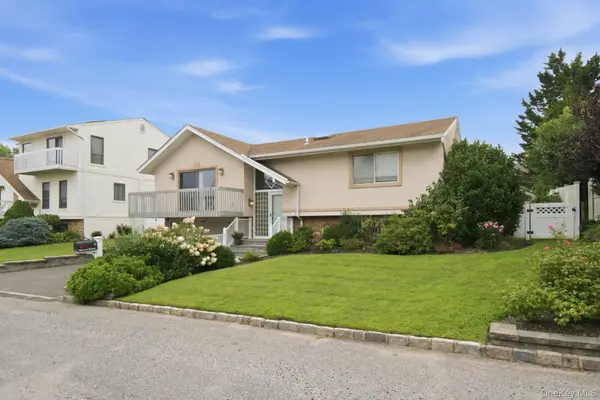 $885,000Pending3 beds 2 baths1,868 sq. ft.
5 Willow Street, Bayville, NY 11709
MLS# 1040406Listed by: DANIEL GALE SOTHEBYS INTL RLTY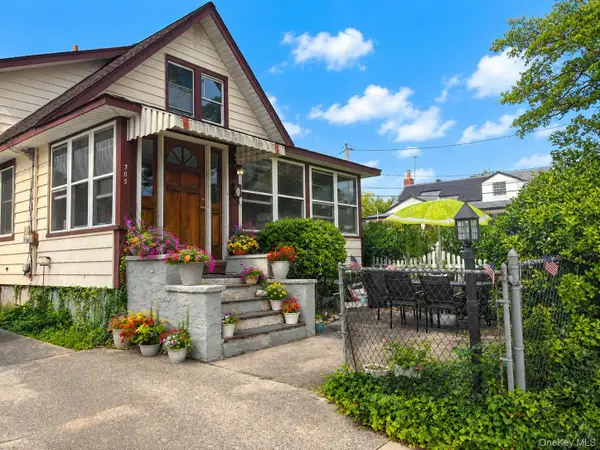 $599,999Pending3 beds 2 baths1,178 sq. ft.
305 Bayville Avenue, Bayville, NY 11709
MLS# 1037660Listed by: EXECUTIVE GROUP REALTY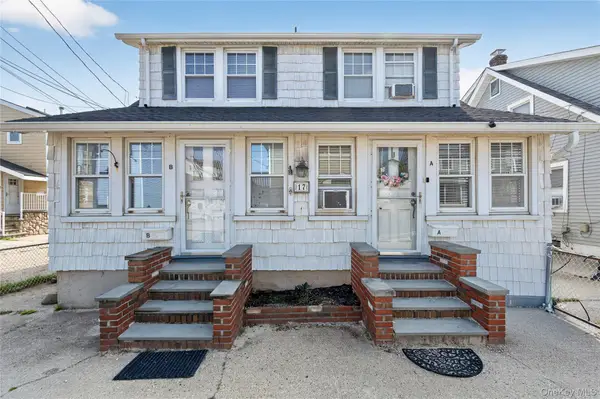 $925,000Pending4 beds 4 baths1,846 sq. ft.
17 Shore Avenue, Bayville, NY 11709
MLS# 1037568Listed by: DANIEL GALE SOTHEBYS INTL RLTY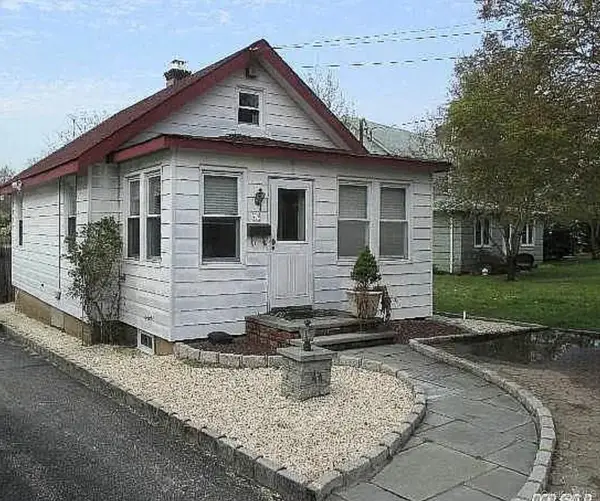 $549,000Active3 beds 2 baths811 sq. ft.
44 Perry Avenue, Bayville, NY 11709
MLS# 1021442Listed by: AMERICANA REALTY GROUP LLC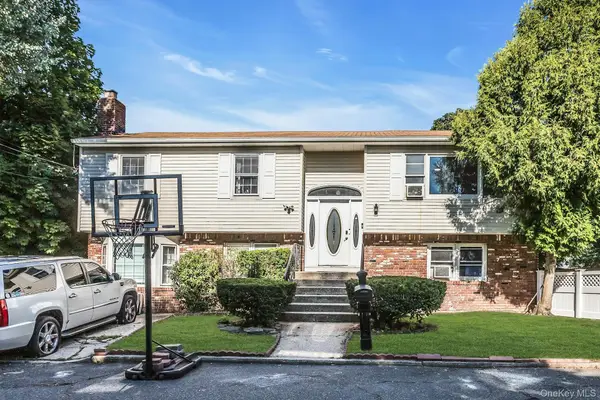 $699,000Pending5 beds 3 baths2,342 sq. ft.
1 Karen Court, Bayville, NY 11709
MLS# 1033273Listed by: DOUGLAS ELLIMAN REAL ESTATE


Protect your home and budget from life's surprises with an Assurant Home Warranty, backed by a partner that supports you through every step of homeownership. Explore Plans.
©2026 Century 21 Real Estate LLC. All rights reserved. CENTURY 21®, the CENTURY 21 Logo and C21® are service marks owned by Century 21 Real Estate LLC. Century 21 Real Estate LLC fully supports the principles of the Fair Housing Act and the Equal Opportunity Act. Each office is independently owned and operated. Listing information is deemed reliable but not guaranteed accurate.