
15 Henry Street #2, Beacon, NY 12508
Local realty services provided by:CENTURY 21 American Homes
15 Henry Street #2,Beacon, NY 12508
$950,000
- 3 Beds
- 3 Baths
- 1,853 sq. ft.
- Single family
- Active
Upcoming open houses
- Sun, Oct 2512:00 pm - 02:00 pm
Listed by: michele rios
Office: bhhs hudson valley properties
MLS#:834427
Source:OneKey MLS
Price summary
- Price:$950,000
- Price per sq. ft.:$533.71
About this home
Welcome to Beacon’s Newest Custom Built Townhome Community
Introducing four beautifully crafted townhomes offering 3 bedrooms and 2½ baths, ideally located just one block from Beacon’s vibrant Main Street. Enjoy stunning mountain views, an array of fantastic dining options, and convenient access to the Metro North train station, approximately 1.3 miles away, as well as major highways. Experience the best of Beacon living, where small-town charm meets modern convenience! Step inside from your front entrance or attached one-car garage into a thoughtfully designed first floor featuring an open kitchen and dining area that creates a bright, spacious feel. A convenient half bath and living room tucked toward the rear complete this level, with sliding access to your private 10' x 14' paver patio the perfect spot to relax or entertain. Upstairs, discover a charming front nook ideal for reading, studying, or creating a cozy home office. The spacious primary suite features a private full bath with heated floors and a walk-in closet. Two additional bedrooms, another full bath, and a conveniently located second-floor laundry closet complete the upper level. These homes are packed with desirable finishes and modern conveniences, including natural stone countertops, solid wood Shaker style doors, 4 inch hardwood flooring throughout, tiled bathrooms, central air conditioning, central vacuum, pot fillers, and a generous appliance package. Additional highlights include epoxy coated garage floors, ample storage throughout, an attached one car garage, a private driveway, and plenty of street parking. With quality craftsmanship, thoughtful design, and an unbeatable location just steps from all that Beacon has to offer, these exceptional townhomes are the perfect opportunity to enjoy stylish, low-maintenance living in one of the Hudson Valley’s most desirable communities....
Contact an agent
Home facts
- Year built:2025
- Subdivision & Development:Henry Street Townhomes
- Listing ID #:834427
- Added:435 day(s) ago
- Updated:October 25, 2026 at 10:54 AM
Rooms and interior
- Bedrooms:3
- Total bathrooms:3
- Full bathrooms:2
- Half bathrooms:1
- Rooms Total:10
- Flooring:Hardwood
- Dining Description:Eat-In Kitchen
- Bathrooms Description:Double Vanity
- Kitchen Description:Dishwasher, Eat-in Kitchen, Kitchen Island, Microwave, Pantry, Refrigerator
- Basement:Yes
- Basement Description:Crawl Space
- Living area:1,853 sq. ft.
Heating and cooling
- Cooling:Central Air
- Heating:Heat Pump
- Central air:Yes
Structure and exterior
- Year built:2025
- Building area:1,853 sq. ft.
- Lot Features:Cleared, Level, Views
- Construction Materials:Foam Insulation, Frame, HardiPlank Type
- Levels:2 Story
Schools
- High school:Beacon
- Middle school:Rombout Middle School
- Elementary school:Sargent School
Utilities
- Water:Public
- Sewer:Public Sewer
Finances and disclosures
- Price:$950,000
- Price per sq. ft.:$533.71
- Tax amount:$1 (2025)
Features and amenities
- Appliances:Dishwasher, Dryer, Microwave, Refrigerator, Washer
- Laundry features:Dryer, Washer, Washer/Dryer Hookup
- Amenities:Double Vanity, Granite Counters, Open Floorplan, Walk-In Closet(s)
Parking
- Total parking spaces:2
- Parking description:Driveway, Garage, On Street
- Garage:Yes
- Garage spaces:1
New listings near 15 Henry Street #2
- Coming Soon
 $499,000Coming Soon2 beds 1 baths1,064 sq. ft.
8 Davis Street, Beacon, NY 12508
MLS# 1066021Listed by: RE/MAX BENCHMARK REALTY GROUP - New
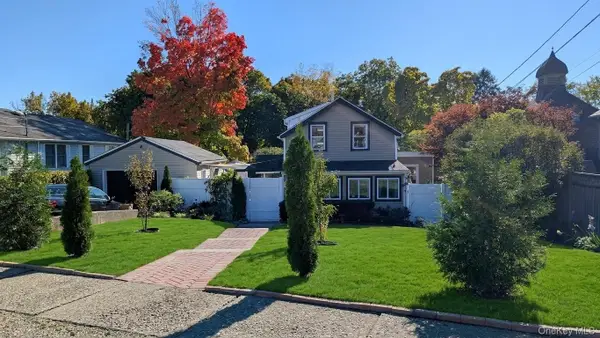 $735,000Active5 beds 2 baths1,471 sq. ft.
9 Academy Street, Beacon, NY 12508
MLS# 1057723Listed by: HOULIHAN LAWRENCE INC. - New
 $529,900Active3 beds 1 baths1,033 sq. ft.
20 Heaney Drive, Beacon, NY 12508
MLS# 1056494Listed by: SAMS REALTY - Open Sun, 1 to 3pmNew
 $659,000Active3 beds 1 baths1,296 sq. ft.
76 Church Street, Beacon, NY 12508
MLS# 1065506Listed by: CORCORAN COUNTRY LIVING - New
 $240,347Active1 beds 1 baths670 sq. ft.
30 Beekman Street #100, Beacon, NY 12508
MLS# 1065510Listed by: MARTIN LAND & ESTATES LLC - New
 $249,999Active2 beds 2 baths1,152 sq. ft.
26 Bertha Boulevard, Beacon, NY 12508
MLS# 1061868Listed by: EXP REALTY - New
 $2,800,000Active7 beds 9 baths8,000 sq. ft.
16 Hanna Lane, Beacon, NY 12508
MLS# 1061921Listed by: MCGRATH REALTY INC - New
 $799,000Active3 beds 2 baths1,696 sq. ft.
256 E Main Street, Beacon, NY 12508
MLS# 1039243Listed by: COMPASS GREATER NY, LLC - New
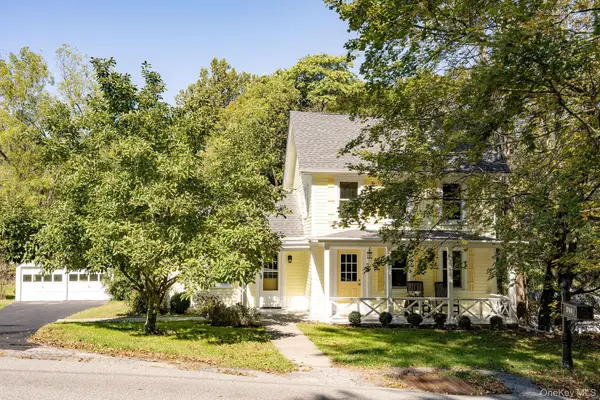 $585,000Active2 beds 2 baths1,513 sq. ft.
594 Washington Avenue, Beacon, NY 12508
MLS# 1061651Listed by: COMPASS GREATER NY, LLC  $950,000Active3 beds 2 baths2,048 sq. ft.
17 N Brett Street, Beacon, NY 12508
MLS# 1058865Listed by: BHHS HUDSON VALLEY PROPERTIES


Protect your home and budget from life's surprises with an Assurant Home Warranty, backed by a partner that supports you through every step of homeownership. Explore Plans.
©2026 Century 21 Real Estate LLC. All rights reserved. CENTURY 21®, the CENTURY 21 Logo and C21® are service marks owned by Century 21 Real Estate LLC. Century 21 Real Estate LLC fully supports the principles of the Fair Housing Act and the Equal Opportunity Act. Each office is independently owned and operated. Listing information is deemed reliable but not guaranteed accurate.