26 Heaney Drive, Beacon, NY 12508
Local realty services provided by:CENTURY 21 Hudson Valley Realty
26 Heaney Drive,Beacon, NY 12508
$549,999
- 4 Beds
- 2 Baths
- 2,136 sq. ft.
- Single family
- Pending
Listed by: kimberlee markarian
Office: bhhs hudson valley properties
MLS#:1022924
Source:OneKey MLS
Price summary
- Price:$549,999
- Price per sq. ft.:$257.49
About this home
Sun-filled 4-bedroom raised ranch nestled at the foothills of Mt. Beacon! This inviting home offers the perfect blend of comfort and convenience. The main level features three spacious bedrooms, a beautifully renovated full bath, and hardwood floors throughout. The updated kitchen showcases granite countertops, a large center island, modern appliances, and an adjacent dining area with access to a fully screened deck—perfect for relaxing or entertaining while enjoying the peaceful surroundings.
The finished lower level provides exceptional additional living space, featuring a spacious family room, a full bath, a fourth bedroom, and a dedicated home office. With walkout access to a private patio and backyard, it's ideal for guests, extended family, or today's work-from-home lifestyle.
Enjoy the level backyard with a large pool and expansive surrounding deck, creating the perfect setting for summer fun, outdoor entertaining, or simply unwinding at home. Additional highlights include a one-car garage and the convenience of municipal water and sewer.
Ideally located just minutes from vibrant downtown Beacon, the Metro-North train station, shops, restaurants, and the area's renowned hiking trails, this home offers the perfect balance of peaceful living and easy access to everything Beacon has to offer....
Contact an agent
Home facts
- Year built:1971
- Listing ID #:1022924
- Added:49 day(s) ago
- Updated:September 13, 2026 at 08:06 AM
Rooms and interior
- Bedrooms:4
- Total bathrooms:2
- Full bathrooms:2
- Rooms Total:9
- Flooring:Hardwood
- Dining Description:Eat-In Kitchen
- Kitchen Description:Dishwasher, Eat-in Kitchen, Microwave
- Bedroom Description:First Floor Bedroom
- Basement:Yes
- Basement Description:Finished, Full, Walk-Out Access
- Living area:2,136 sq. ft.
Heating and cooling
- Heating:Baseboard, Natural Gas
Structure and exterior
- Year built:1971
- Building area:2,136 sq. ft.
- Lot area:0.17 Acres
- Lot Features:Level, Private
- Architectural Style:Raised Ranch
- Construction Materials:Frame
Schools
- High school:Beacon
- Middle school:Rombout Middle School
- Elementary school:Sargent School
Utilities
- Water:Public
- Sewer:Public Sewer
Finances and disclosures
- Price:$549,999
- Price per sq. ft.:$257.49
- Tax amount:$12,459 (2025)
Features and amenities
- Appliances:Dishwasher, Dryer, Microwave, Washer
- Laundry features:Dryer, Washer, Washer/Dryer Hookup
- Amenities:Granite Counters
- Pool features:Above Ground
Parking
- Parking description:Attached, Driveway
- Garage:Yes
- Garage spaces:1
New listings near 26 Heaney Drive
- Coming Soon
 $749,000Coming Soon4 beds 2 baths1,495 sq. ft.
119 Verplanck Avenue, Beacon, NY 12508
MLS# 1049605Listed by: HOWARD HANNA RAND REALTY - Open Sun, 12 to 2pmNew

 $522,000Active2 beds 2 baths1,554 sq. ft.
1 Zias Drive, Beacon, NY 12508
MLS# 1048445Listed by: CENTURY 21 ALLIANCE RLTY GROUP - New
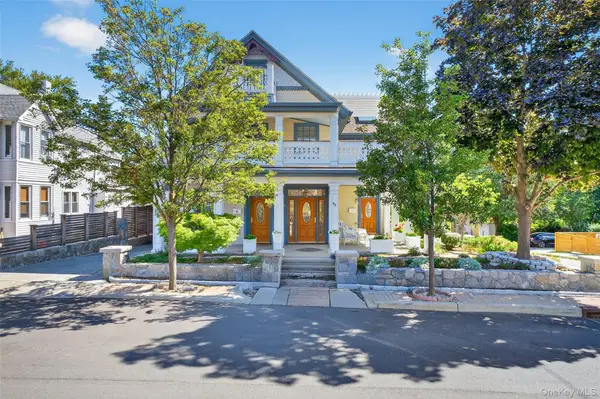 $1,450,000Active2 beds 3 baths3,261 sq. ft.
43 Ackerman Street, Beacon, NY 12508
MLS# 1047452Listed by: BHHS HUDSON VALLEY PROPERTIES - New
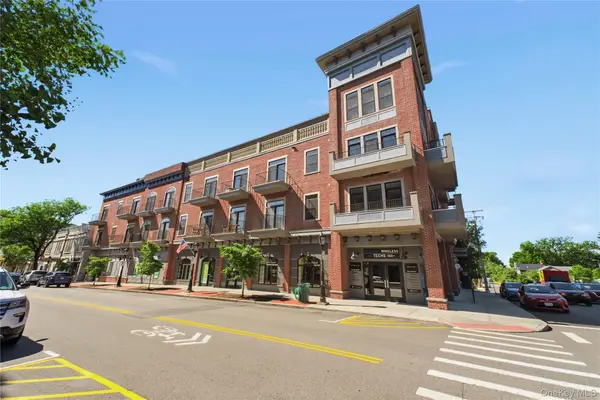 $529,000Active1 beds 1 baths1,191 sq. ft.
249 Main Street #312, Beacon, NY 12508
MLS# 1048010Listed by: BHHS HUDSON VALLEY PROPERTIES - New
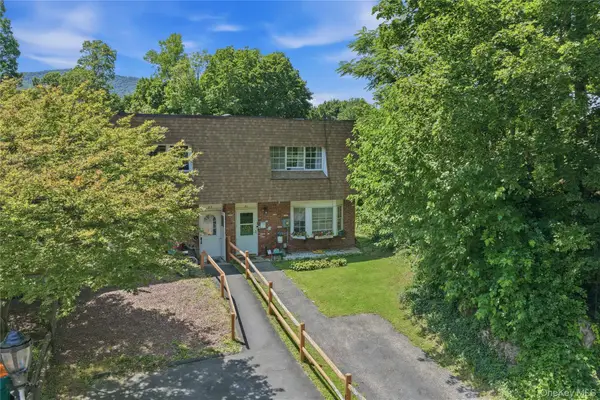 $349,000Active3 beds 2 baths1,576 sq. ft.
31 Roundtree Court, Beacon, NY 12508
MLS# 1032826Listed by: EXP REALTY - Open Sun, 1 to 3pmNew
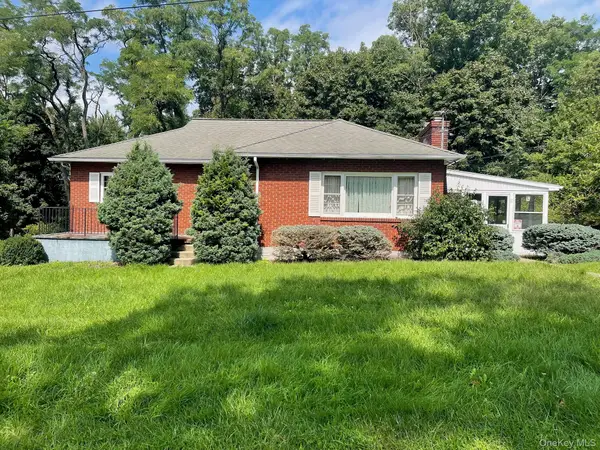 $599,000Active4 beds 2 baths2,338 sq. ft.
7 Chiappardi Place, Beacon, NY 12508
MLS# 1046274Listed by: CENTURY 21 ALLIANCE RLTY GROUP - New
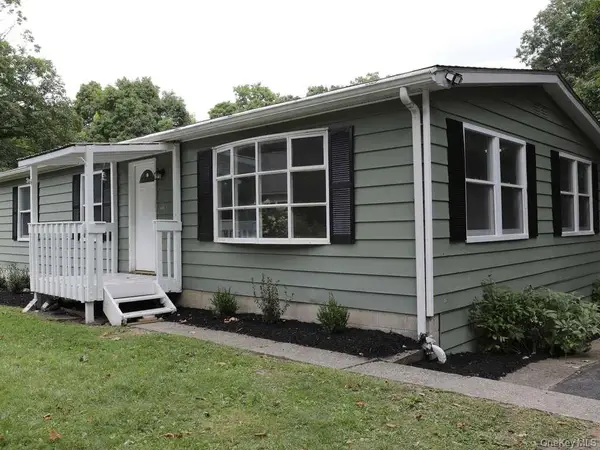 $175,000Active3 beds 1 baths1,104 sq. ft.
8 Victoria Lane, Beacon, NY 12508
MLS# 1046751Listed by: HOMECOIN.COM - New
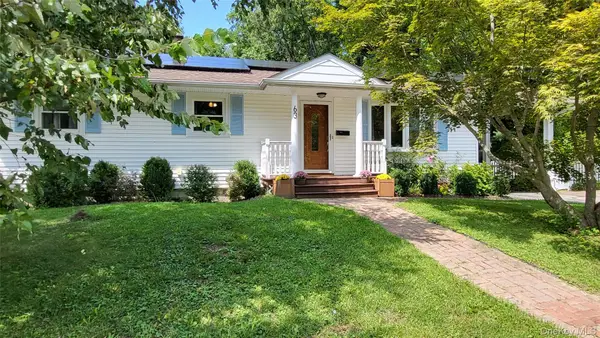 $749,000Active3 beds 2 baths1,882 sq. ft.
63 Phillips Street, Beacon, NY 12508
MLS# 1044805Listed by: BHHS HUDSON VALLEY PROPERTIES - New
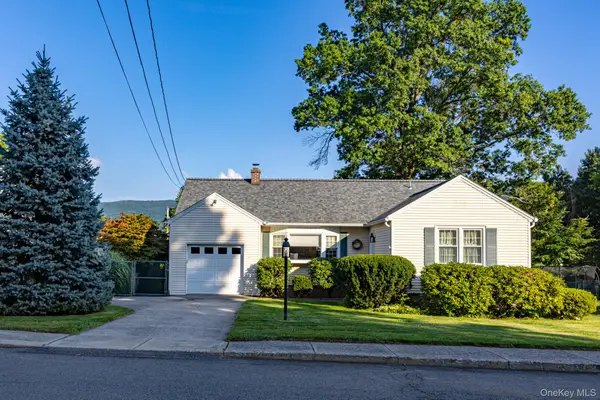 $585,000Active3 beds 1 baths1,104 sq. ft.
67 E Willow Street, Beacon, NY 12508
MLS# 1043794Listed by: BHHS HUDSON VALLEY PROPERTIES - New
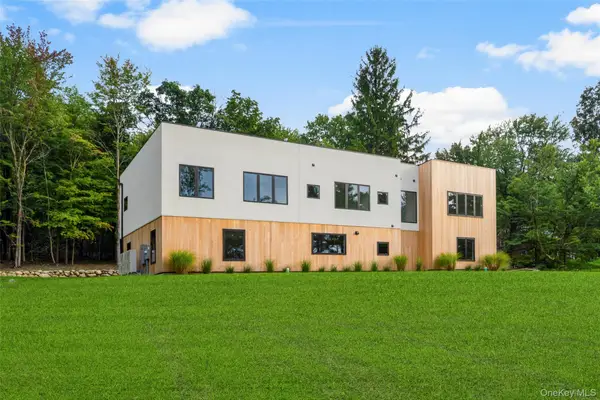 $2,950,000Active5 beds 5 baths4,500 sq. ft.
39 Mountain Lane, Beacon, NY 12508
MLS# 1046160Listed by: BHHS HUDSON VALLEY PROPERTIES


Protect your home and budget from life's surprises with an Assurant Home Warranty, backed by a partner that supports you through every step of homeownership. Explore Plans.
©2026 Century 21 Real Estate LLC. All rights reserved. CENTURY 21®, the CENTURY 21 Logo and C21® are service marks owned by Century 21 Real Estate LLC. Century 21 Real Estate LLC fully supports the principles of the Fair Housing Act and the Equal Opportunity Act. Each office is independently owned and operated. Listing information is deemed reliable but not guaranteed accurate.