
32 Fairview Road, Beacon, NY 12508
Local realty services provided by:CENTURY 21 Albertson Realty
32 Fairview Road,Beacon, NY 12508
$395,000
- 2 Beds
- 1 Baths
- 1,312 sq. ft.
- Single family
- Active
Listed by: michele rios
Office: bhhs hudson valley properties
MLS#:1056576
Source:OneKey MLS
Price summary
- Price:$395,000
- Price per sq. ft.:$301.07
About this home
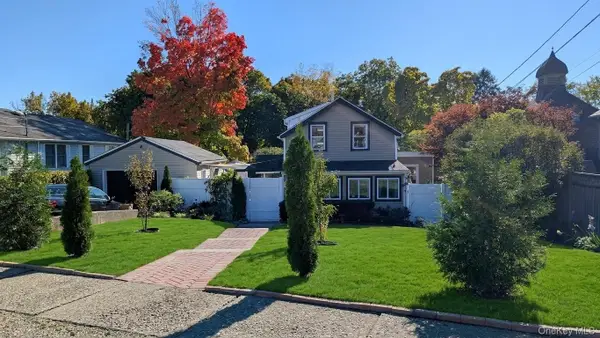
Deceiving from the outside, this charming 2 bedroom, 1 bath country home offers so much more than meets the eye! Step inside to discover an inviting open floor plan featuring a dining area and spacious kitchen, perfect for everyday living and entertaining. Just beyond the kitchen, the generous living room offers two sliding glass doors that lead to the rear patio and yard, bringing the outdoors in. The thoughtfully designed layout provides privacy, with one bedroom and a full bath tucked off to the side, while the primary bedroom is situated toward the rear of the home. A convenient laundry area is cleverly concealed behind two French doors in the living room, keeping everything tucked neatly away. Numerous updates add to the appeal, including a new furnace and split-system units in 2023, updated windows, gutters and fascia, and a refreshed front porch. Outside, mature plantings surround the property, creating a peaceful setting to enjoy the rear patio and the beautiful mountain backdrop. With nearby hiking opportunities and the charm of country living, this delightful home is full of character, thoughtfully updated, and ready for its next chapter....
Contact an agent
Home facts
- Year built:1947
- Listing ID #:1056576
- Added:23 day(s) ago
- Updated:October 24, 2026 at 11:28 AM
Rooms and interior
- Bedrooms:2
- Total bathrooms:1
- Full bathrooms:1
- Rooms Total:6
- Dining Description:Eat-In Kitchen
- Kitchen Description:Dishwasher, Eat-in Kitchen, Pantry, Range, Refrigerator, Walk Through Kitchen
- Bedroom Description:First Floor Bedroom
- Living area:1,312 sq. ft.
Heating and cooling
- Cooling:Ductless
- Heating:Forced Air, Natural Gas
Structure and exterior
- Year built:1947
- Building area:1,312 sq. ft.
- Lot area:0.32 Acres
- Lot Features:Borders State Land, Cleared, Garden, Private
- Architectural Style:Ranch
- Construction Materials:Frame
- Levels:1 Story
Schools
- High school:Beacon
- Middle school:Rombout Middle School
- Elementary school:Glenham
Utilities
- Water:Public
- Sewer:Septic Tank
Finances and disclosures
- Price:$395,000
- Price per sq. ft.:$301.07
- Tax amount:$8,217 (2026)
Features and amenities
- Appliances:Dishwasher, Refrigerator, Washer
- Laundry features:Washer, Washer/Dryer Hookup
- Amenities:Open Floorplan
Parking
- Total parking spaces:3
- Parking description:Driveway, Off Street, On Street
New listings near 32 Fairview Road
- Coming Soon
 $499,000Coming Soon2 beds 1 baths1,064 sq. ft.
8 Davis Street, Beacon, NY 12508
MLS# 1066021Listed by: RE/MAX BENCHMARK REALTY GROUP - New
 $735,000Active5 beds 2 baths1,471 sq. ft.
9 Academy Street, Beacon, NY 12508
MLS# 1057723Listed by: HOULIHAN LAWRENCE INC. - New
 $529,900Active3 beds 1 baths1,033 sq. ft.
20 Heaney Drive, Beacon, NY 12508
MLS# 1056494Listed by: SAMS REALTY - Open Sun, 1 to 3pmNew
 $659,000Active3 beds 1 baths1,296 sq. ft.
76 Church Street, Beacon, NY 12508
MLS# 1065506Listed by: CORCORAN COUNTRY LIVING - New
 $240,347Active1 beds 1 baths670 sq. ft.
30 Beekman Street #100, Beacon, NY 12508
MLS# 1065510Listed by: MARTIN LAND & ESTATES LLC - New
 $249,999Active2 beds 2 baths1,152 sq. ft.
26 Bertha Boulevard, Beacon, NY 12508
MLS# 1061868Listed by: EXP REALTY - New
 $2,800,000Active7 beds 9 baths8,000 sq. ft.
16 Hanna Lane, Beacon, NY 12508
MLS# 1061921Listed by: MCGRATH REALTY INC - New
 $799,000Active3 beds 2 baths1,696 sq. ft.
256 E Main Street, Beacon, NY 12508
MLS# 1039243Listed by: COMPASS GREATER NY, LLC - Open Sat, 12 to 2pmNew
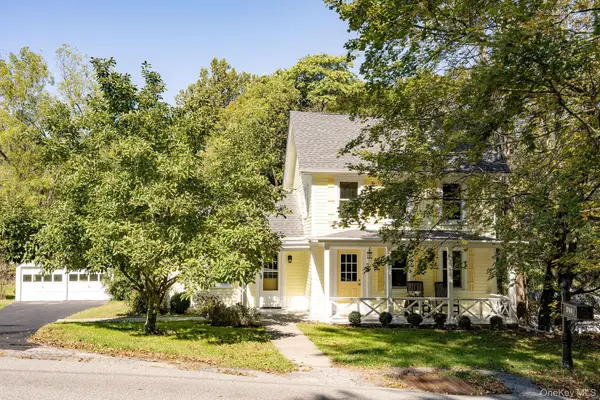 $585,000Active2 beds 2 baths1,513 sq. ft.
594 Washington Avenue, Beacon, NY 12508
MLS# 1061651Listed by: COMPASS GREATER NY, LLC  $950,000Active3 beds 2 baths2,048 sq. ft.
17 N Brett Street, Beacon, NY 12508
MLS# 1058865Listed by: BHHS HUDSON VALLEY PROPERTIES


Protect your home and budget from life's surprises with an Assurant Home Warranty, backed by a partner that supports you through every step of homeownership. Explore Plans.
©2026 Century 21 Real Estate LLC. All rights reserved. CENTURY 21®, the CENTURY 21 Logo and C21® are service marks owned by Century 21 Real Estate LLC. Century 21 Real Estate LLC fully supports the principles of the Fair Housing Act and the Equal Opportunity Act. Each office is independently owned and operated. Listing information is deemed reliable but not guaranteed accurate.