469 Main Street, Beacon, NY 12508
Local realty services provided by:CENTURY 21 American Homes
469 Main Street,Beacon, NY 12508
$3,000,000
- 2 Beds
- 3 Baths
- 6,425 sq. ft.
- Single family
- Active
Listed by: yves s. bouzaglo
Office: four seasons sothebys intl
MLS#:1052404
Source:OneKey MLS
Price summary
- Price:$3,000,000
- Price per sq. ft.:$567.11
About this home
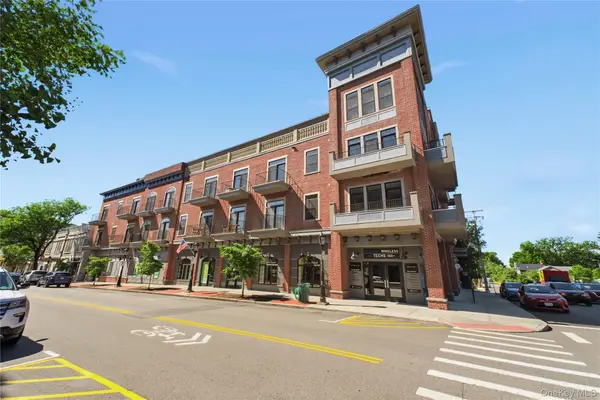
Set in the heart of Beacon's historic Main Street district, 469 Main Street is a rare 1876 mixed use building reimagined for modern life without ever losing its soul. Fully renovated and lovingly maintained by its current owners, an artists couple, this landmark property offers a flexible live/work configuration that can flow as a single residence above thriving commercial space, or be reconfigured into one, two, or three distinct storefronts to suit an owner's vision. Here, exposure and privacy coexist in perfect balance, with the energy of Main Street foot traffic just steps from the calm of a private patio or rooftop deck retreat, making this an exceptional opportunity for a creative entrepreneur, an owner occupant, or an investor seeking to diversify income streams in one of the Hudson Valley's most sought after towns.
Character defines every room. Exposed brick, reclaimed hard pine flooring finished in oil, original cast iron and wood brackets, bluestone counters and thresholds, and a granite hitching post reborn as a bench all speak to the building's nineteenth century roots, while high ceilings, oversized windows, ornamental grates, recessed lighting, and farmhouse style pendants bring a refined, livable warmth throughout. The result is an organic flow from one space to the next, elegant yet unpretentious, polished yet full of soul.
The commercial level presents two storefronts full of charm and original detail, a back office with classic Dutch doors, and an ADA accessible bathroom, complemented by the Annex, a versatile addition with accordion doors, polished concrete floors, its own bathroom, and a prep kitchen with cabinetry and a mini fridge, ideal for retail, gallery, studio, or hospitality use.
Above, the residence unfolds across three thoughtfully designed levels. The ground floor connects an airy, light filled kitchen to the living room and a private back patio with a majestic Sycamore Maple tree, with a striking black spiral staircase rising to the second floor in addition to the front stairway. There, two bedrooms with generous built in cabinetry sit near a reading nook framed by wide windows and pleated Japanese shades, while a bathroom finished in original reclaimed walls and slate tile leads into a grand studio space, currently used as a painter studio, with the possibility of restoring additional windows for even more light. The third floor offers a rooftop studio suited to quiet retreat, opening onto a cedar wood rooftop deck with sweeping views of the city and Mount Beacon beyond.
Every system has been considered with the same care as the finishes. The property offers ADA access across all commercial spaces, three electric meters and one water meter, natural gas furnace heating and central air on the first floor, and mini split heating and cooling for the second floor, third floor, and Annex. Additional infrastructure includes a full sprinkler system, hardwired smoke and carbon monoxide detection, fire suppression, and a steel fire door separating the domestic and commercial areas. Outdoors, a solar operated gate opens to a private parking area that doubles easily as a terrace or event space, alongside charming, private back and rooftop patios. A back gate provides access to municipal parking, and a gated private driveway offers additional parking enhanced with planters and benches. Below, a waterproofed basement currently serves as storage and a photography darkroom.
A true landmark reborn, 469 Main Street offers an unmatched blend of historic character, livable elegance, and commercial opportunity in the center of Beacon, New York, moments from the region's celebrated art community, galleries, restaurants, and everything this vibrant Hudson Valley city has to offer....
Contact an agent
Home facts
- Year built:1876
- Listing ID #:1052404
- Added:1 day(s) ago
- Updated:September 19, 2026 at 11:28 AM
Rooms and interior
- Bedrooms:2
- Total bathrooms:3
- Full bathrooms:1
- Half bathrooms:2
- Rooms Total:14
- Flooring:Hardwood
- Dining Description:Eat-In Kitchen
- Kitchen Description:Chefs Kitchen, Dishwasher, Eat-in Kitchen, Microwave, Refrigerator
- Basement:Yes
- Basement Description:Partially Finished
- Living area:6,425 sq. ft.
Heating and cooling
- Cooling:Central Air
- Heating:Electric, Forced Air, Heat Pump, Natural Gas
- Central air:Yes
Structure and exterior
- Year built:1876
- Building area:6,425 sq. ft.
- Lot area:0.11 Acres
- Architectural Style:Colonial
- Construction Materials:Brick
- Levels:3 Story
Schools
- High school:Beacon
- Middle school:Rombout Middle School
- Elementary school:Glenham
Utilities
- Water:Public
- Sewer:Public Sewer
Finances and disclosures
- Price:$3,000,000
- Price per sq. ft.:$567.11
- Tax amount:$16,054 (2025)
Features and amenities
- Appliances:Dishwasher, Microwave, Refrigerator
- Amenities:High Ceilings, Storage
Parking
- Total parking spaces:1
- Parking description:Off Street, Private
New listings near 469 Main Street
- Open Sun, 12 to 2pmNew
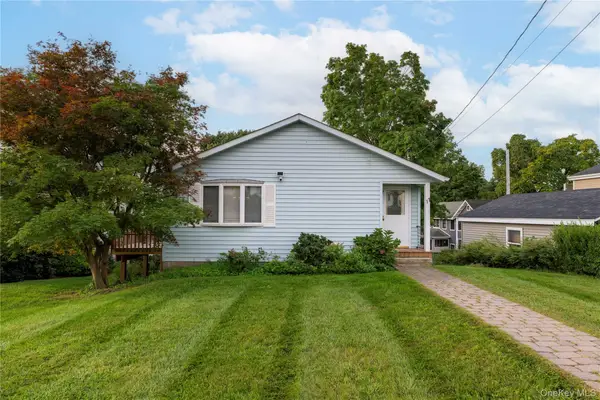
 $599,900Active3 beds 2 baths1,129 sq. ft.
11 Academy Street, Beacon, NY 12508
MLS# 1051502Listed by: CENTURY 21 ALLIANCE RLTY GROUP - Open Sat, 12 to 2pmNew
 $525,000Active2 beds 2 baths1,418 sq. ft.
1069 Wolcott Avenue, Beacon, NY 12508
MLS# 1051217Listed by: HOULIHAN LAWRENCE INC. - New
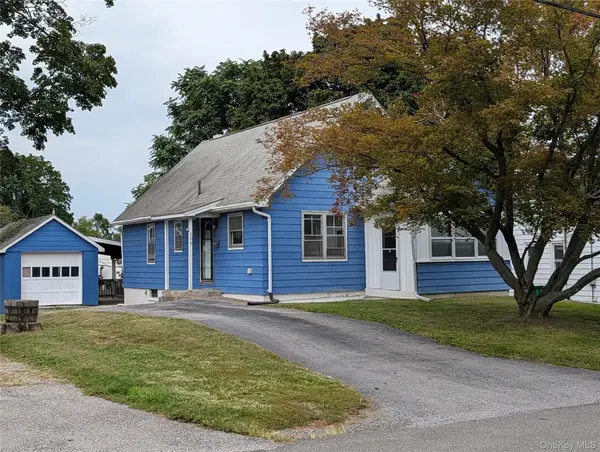 $465,000Active4 beds 1 baths1,260 sq. ft.
106 Depuyster Avenue, Beacon, NY 12508
MLS# 1052184Listed by: WILLIAM RAVEIS-NEW YORK LLC - Open Sun, 12 to 2pmNew
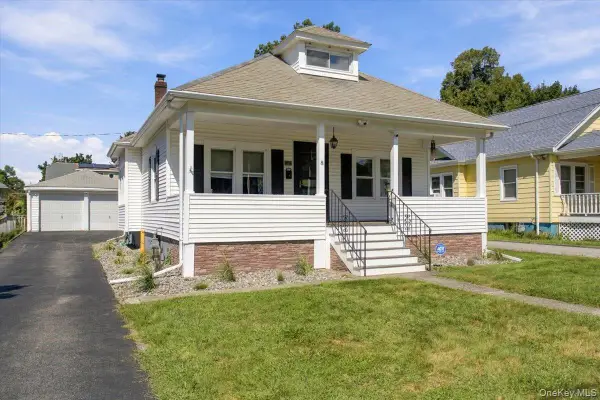 $690,000Active3 beds 3 baths2,093 sq. ft.
8 E Willow Street, Beacon, NY 12508
MLS# 1050703Listed by: COMPASS GREATER NY, LLC - New
 $399,999Active3 beds 1 baths1,440 sq. ft.
80 Greenwood Drive, Beacon, NY 12508
MLS# 1050285Listed by: RIVER REALTY SERVICES, INC. - New
 $749,000Active4 beds 2 baths1,495 sq. ft.
119 Verplanck Avenue, Beacon, NY 12508
MLS# 1049605Listed by: HOWARD HANNA RAND REALTY - New
 $522,000Active2 beds 2 baths1,554 sq. ft.
1 Zias Drive, Beacon, NY 12508
MLS# 1048445Listed by: CENTURY 21 ALLIANCE RLTY GROUP - New
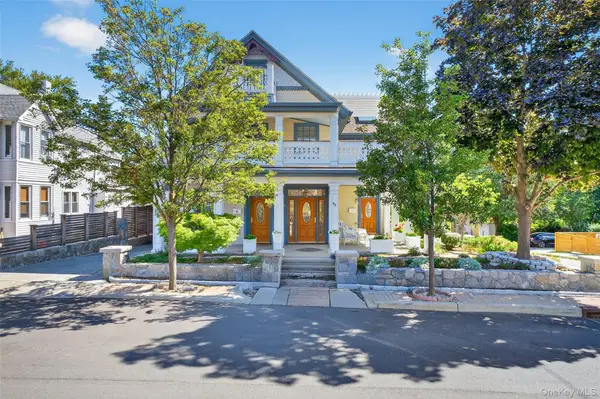 $1,450,000Active2 beds 3 baths3,261 sq. ft.
43 Ackerman Street, Beacon, NY 12508
MLS# 1047452Listed by: BHHS HUDSON VALLEY PROPERTIES - New
 $529,000Active1 beds 1 baths1,191 sq. ft.
249 Main Street #312, Beacon, NY 12508
MLS# 1048010Listed by: BHHS HUDSON VALLEY PROPERTIES


Protect your home and budget from life's surprises with an Assurant Home Warranty, backed by a partner that supports you through every step of homeownership. Explore Plans.
©2026 Century 21 Real Estate LLC. All rights reserved. CENTURY 21®, the CENTURY 21 Logo and C21® are service marks owned by Century 21 Real Estate LLC. Century 21 Real Estate LLC fully supports the principles of the Fair Housing Act and the Equal Opportunity Act. Each office is independently owned and operated. Listing information is deemed reliable but not guaranteed accurate.