76 Phillips Street, Beacon, NY 12508
Local realty services provided by:CENTURY 21 Alliance Realty Group
76 Phillips Street,Beacon, NY 12508
$530,000
- 3 Beds
- 2 Baths
- 1,060 sq. ft.
- Single family
- Active
Listed by: michele rios
Office: bhhs hudson valley properties
MLS#:1031124
Source:OneKey MLS
Price summary
- Price:$530,000
- Price per sq. ft.:$500
About this home
What a fantastic home on this corner lot with views looking straight up Mt Beacon. This home has been loved for many years by its current owners. The manicured yard offers a fully fenced rear with a concrete patio, raised beds for your vegetables or fruits, shed to store the tools in and a 2 sided driveway with a carport for your vehicle. The raised beds and mature plantings make this have such a homey feel. Step inside to your 3 bedroom 1 bath, kitchen & large living room all on the 1st floor. The middle bedroom is currently used as an office & has a sliding glass door to a trex & vinyl rear porch & entry to the back yard. The other 2 bedrooms are spacious and have corner windows which bring in such great light. The basement offers so much storage space with 2 large rooms, a utility room and bath including a shower. This home has been wonderfully maintained and is offered in as-is condition. There is central air, central vac & a whole house generator which remains.
Contact an agent
Home facts
- Year built:1969
- Listing ID #:1031124
- Added:46 day(s) ago
- Updated:September 13, 2026 at 11:08 AM
Rooms and interior
- Bedrooms:3
- Total bathrooms:2
- Full bathrooms:2
- Rooms Total:8
- Flooring:Hardwood
- Dining Description:Eat-In Kitchen
- Kitchen Description:Dishwasher, Eat-in Kitchen, Freezer, Oven, Pantry, Refrigerator, Walk Through Kitchen
- Bedroom Description:First Floor Bedroom
- Basement:Yes
- Basement Description:Full
- Living area:1,060 sq. ft.
Heating and cooling
- Cooling:Central Air
- Heating:Forced Air, Natural Gas
- Central air:Yes
Structure and exterior
- Year built:1969
- Building area:1,060 sq. ft.
- Lot area:0.21 Acres
- Lot Features:Cleared, Corner Lot, Level, Near Public Transit, Views
- Architectural Style:Ranch
- Construction Materials:Frame
- Levels:1 Story
Schools
- High school:Beacon
- Middle school:Rombout Middle School
- Elementary school:Sargent School
Utilities
- Water:Public
- Sewer:Public Sewer
Finances and disclosures
- Price:$530,000
- Price per sq. ft.:$500
- Tax amount:$8,511 (2025)
Features and amenities
- Appliances:Dishwasher, Dryer, Freezer, Oven, Refrigerator, Washer
- Laundry features:Dryer, Washer, Washer/Dryer Hookup
Parking
- Total parking spaces:4
- Parking description:Carport, Driveway, Off Street, On Street
- Carport spaces:1
New listings near 76 Phillips Street
- Coming Soon
 $749,000Coming Soon4 beds 2 baths1,495 sq. ft.
119 Verplanck Avenue, Beacon, NY 12508
MLS# 1049605Listed by: HOWARD HANNA RAND REALTY - Open Sun, 12 to 2pmNew

 $522,000Active2 beds 2 baths1,554 sq. ft.
1 Zias Drive, Beacon, NY 12508
MLS# 1048445Listed by: CENTURY 21 ALLIANCE RLTY GROUP - New
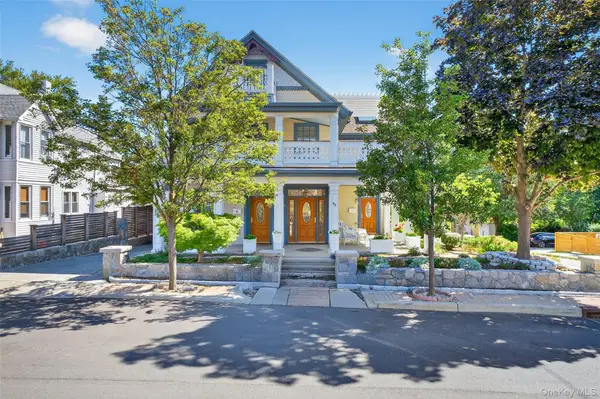 $1,450,000Active2 beds 3 baths3,261 sq. ft.
43 Ackerman Street, Beacon, NY 12508
MLS# 1047452Listed by: BHHS HUDSON VALLEY PROPERTIES - New
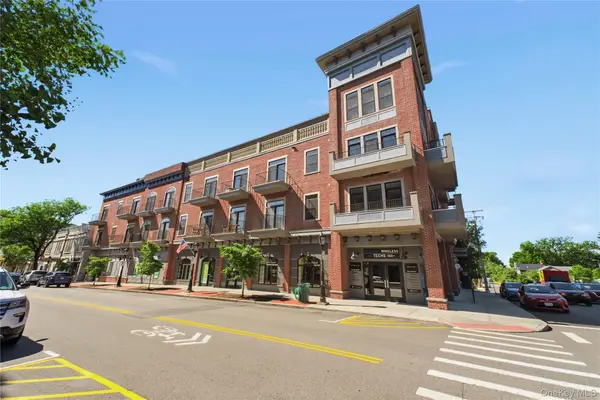 $529,000Active1 beds 1 baths1,191 sq. ft.
249 Main Street #312, Beacon, NY 12508
MLS# 1048010Listed by: BHHS HUDSON VALLEY PROPERTIES - New
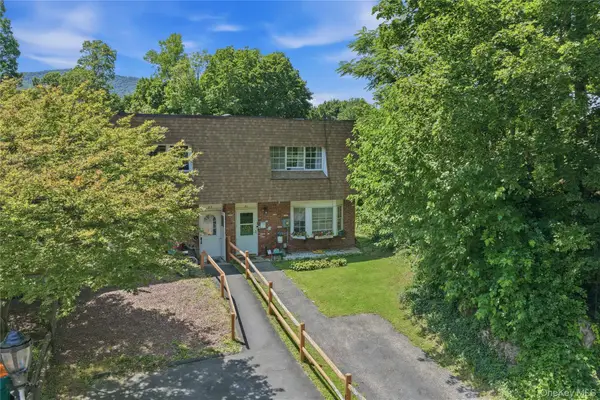 $349,000Active3 beds 2 baths1,576 sq. ft.
31 Roundtree Court, Beacon, NY 12508
MLS# 1032826Listed by: EXP REALTY - Open Sun, 1 to 3pmNew
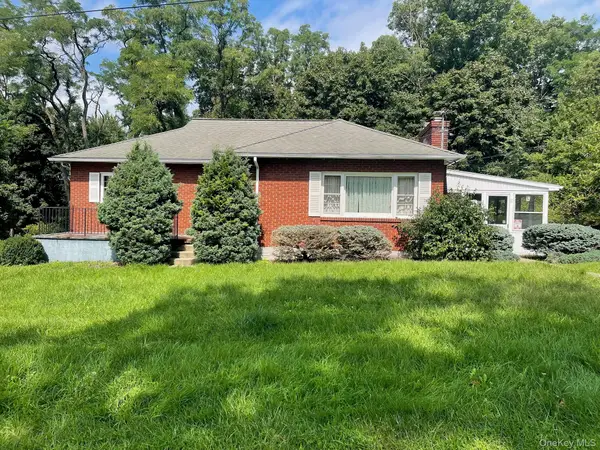 $599,000Active4 beds 2 baths2,338 sq. ft.
7 Chiappardi Place, Beacon, NY 12508
MLS# 1046274Listed by: CENTURY 21 ALLIANCE RLTY GROUP - New
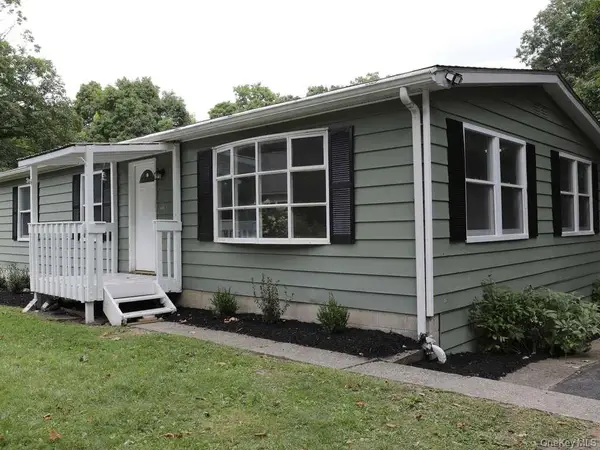 $175,000Active3 beds 1 baths1,104 sq. ft.
8 Victoria Lane, Beacon, NY 12508
MLS# 1046751Listed by: HOMECOIN.COM - New
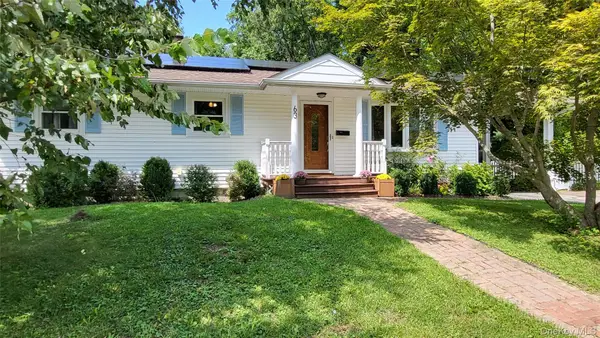 $749,000Active3 beds 2 baths1,882 sq. ft.
63 Phillips Street, Beacon, NY 12508
MLS# 1044805Listed by: BHHS HUDSON VALLEY PROPERTIES - New
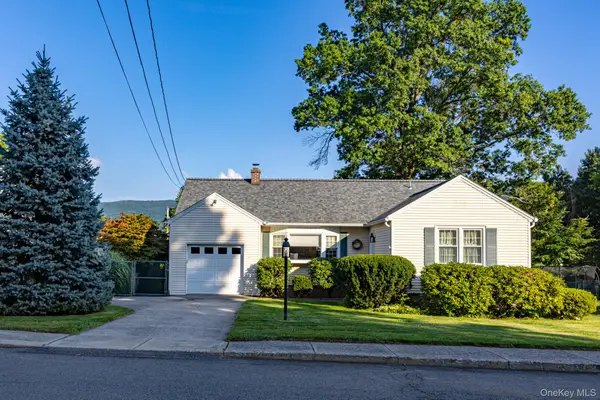 $585,000Active3 beds 1 baths1,104 sq. ft.
67 E Willow Street, Beacon, NY 12508
MLS# 1043794Listed by: BHHS HUDSON VALLEY PROPERTIES - New
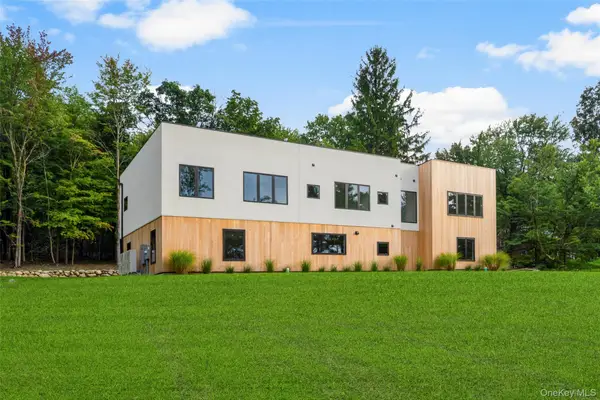 $2,950,000Active5 beds 5 baths4,500 sq. ft.
39 Mountain Lane, Beacon, NY 12508
MLS# 1046160Listed by: BHHS HUDSON VALLEY PROPERTIES


Protect your home and budget from life's surprises with an Assurant Home Warranty, backed by a partner that supports you through every step of homeownership. Explore Plans.
©2026 Century 21 Real Estate LLC. All rights reserved. CENTURY 21®, the CENTURY 21 Logo and C21® are service marks owned by Century 21 Real Estate LLC. Century 21 Real Estate LLC fully supports the principles of the Fair Housing Act and the Equal Opportunity Act. Each office is independently owned and operated. Listing information is deemed reliable but not guaranteed accurate.