8 Willow Road, Beacon, NY 12508
Local realty services provided by:CENTURY 21 Albertson Realty
8 Willow Road,Beacon, NY 12508
$725,000
- 3 Beds
- 3 Baths
- 2,430 sq. ft.
- Single family
- Active
Listed by: michele rios
Office: bhhs hudson valley properties
MLS#:1018763
Source:OneKey MLS
Price summary
- Price:$725,000
- Price per sq. ft.:$298.35
About this home
Welcome home to this beautifully redesigned and updated 3 bedroom, 3 bath expanded ranch, ideally situated on a wonderful lot in a peaceful setting just minutes from local hiking and outdoor recreation. With a stunning mountain backdrop and plenty of open space, this property offers both privacy and the opportunity to create the outdoor oasis you’ve been dreaming of. Inside, the thoughtfully updated home offers a comfortable, modern layout with an easy open flow between the kitchen, dining room, and living room just perfect for entertaining family and friends. The bedrooms are conveniently located down the hall, providing comfortable one-level living. The finished lower level adds tremendous flexibility and space for a home office, media room, bar, recreation area, gym, or a quiet place to escape and unwind. An oversized garage provides ample room for multiple vehicles, toys, equipment, and storage. Outside is where the possibilities truly shine. The expansive, unobstructed portion of the property offers plenty of room to add a pool, patio, gardens, or your own private outdoor retreat. With no trees blocking the open space, you have a wonderful canvas to create exactly what you envision. Conveniently located near hiking, major roadways, shopping, and everyday amenities, this home offers the perfect combination of modern comfort, versatile living space, and exceptional outdoor potential. Come see all this special property has to offer....
Contact an agent
Home facts
- Year built:1974
- Listing ID #:1018763
- Added:79 day(s) ago
- Updated:September 14, 2026 at 11:29 AM
Rooms and interior
- Bedrooms:3
- Total bathrooms:3
- Full bathrooms:3
- Rooms Total:11
- Flooring:Hardwood
- Dining Description:Eat-In Kitchen
- Kitchen Description:Dishwasher, Eat-in Kitchen, Kitchen Island, Range, Refrigerator
- Bedroom Description:First Floor Bedroom
- Basement:Yes
- Basement Description:Finished, Partial
- Living area:2,430 sq. ft.
Heating and cooling
- Cooling:Central Air
- Heating:Forced Air
- Central air:Yes
Structure and exterior
- Year built:1974
- Building area:2,430 sq. ft.
- Lot area:0.63 Acres
- Lot Features:Cleared, Level
- Architectural Style:Raised Ranch
- Construction Materials:Frame
Schools
- High school:Beacon
- Middle school:Rombout Middle School
- Elementary school:Glenham
Utilities
- Water:Public
- Sewer:Septic Tank
Finances and disclosures
- Price:$725,000
- Price per sq. ft.:$298.35
- Tax amount:$10,018 (2025)
Features and amenities
- Appliances:Dishwasher, Dryer, Refrigerator, Washer
- Laundry features:Dryer, Washer, Washer/Dryer Hookup
- Amenities:Granite Counters, Open Floorplan, Storage, Walk-In Closet(s)
Parking
- Total parking spaces:6
- Parking description:Driveway, Garage, Off Street
- Garage:Yes
- Garage spaces:2
New listings near 8 Willow Road
- Coming Soon
 $749,000Coming Soon4 beds 2 baths1,495 sq. ft.
119 Verplanck Avenue, Beacon, NY 12508
MLS# 1049605Listed by: HOWARD HANNA RAND REALTY - New

 $522,000Active2 beds 2 baths1,554 sq. ft.
1 Zias Drive, Beacon, NY 12508
MLS# 1048445Listed by: CENTURY 21 ALLIANCE RLTY GROUP - New
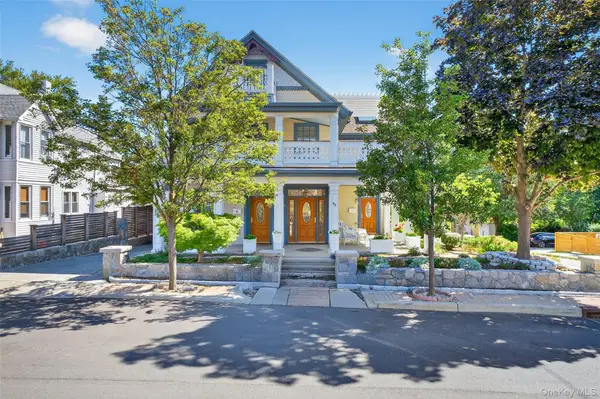 $1,450,000Active2 beds 3 baths3,261 sq. ft.
43 Ackerman Street, Beacon, NY 12508
MLS# 1047452Listed by: BHHS HUDSON VALLEY PROPERTIES - New
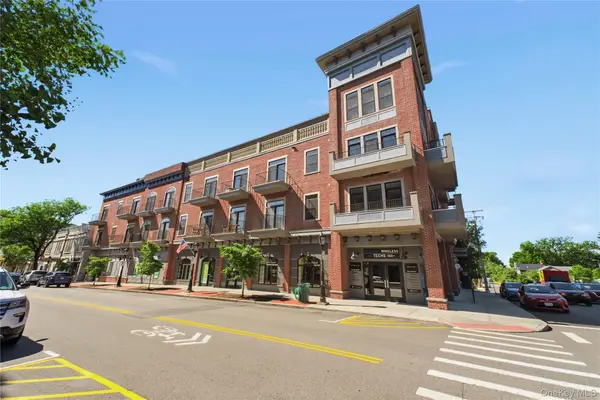 $529,000Active1 beds 1 baths1,191 sq. ft.
249 Main Street #312, Beacon, NY 12508
MLS# 1048010Listed by: BHHS HUDSON VALLEY PROPERTIES - New
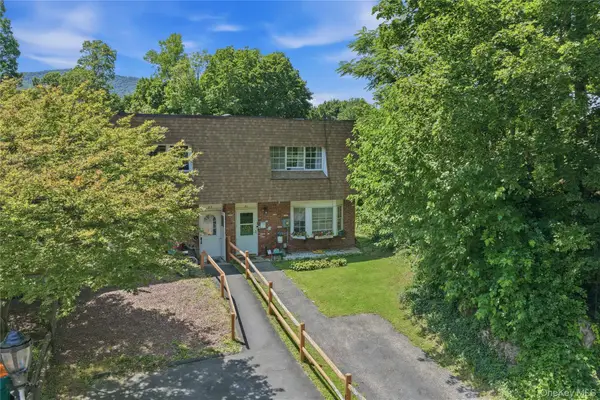 $349,000Active3 beds 2 baths1,576 sq. ft.
31 Roundtree Court, Beacon, NY 12508
MLS# 1032826Listed by: EXP REALTY - New
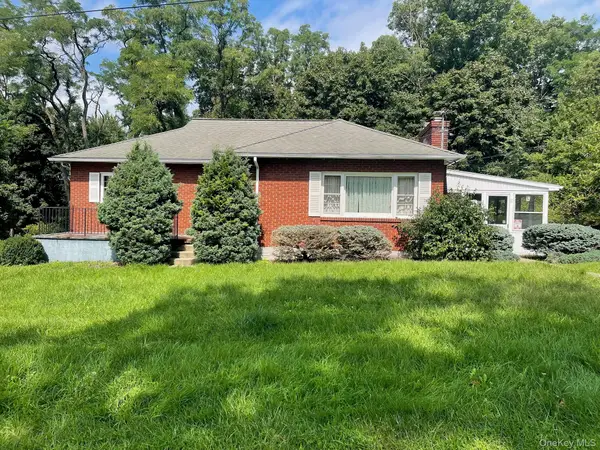 $599,000Active4 beds 2 baths2,338 sq. ft.
7 Chiappardi Place, Beacon, NY 12508
MLS# 1046274Listed by: CENTURY 21 ALLIANCE RLTY GROUP - New
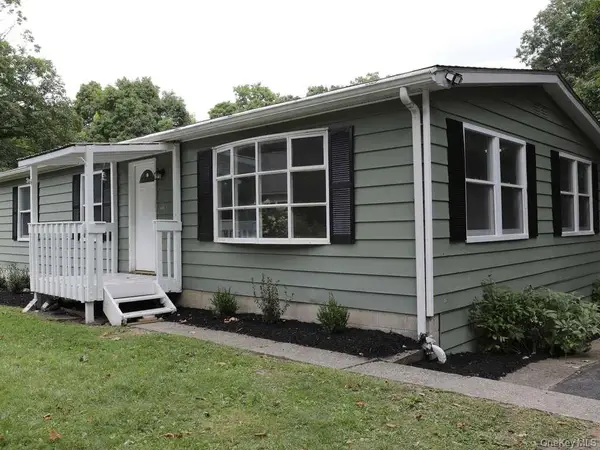 $175,000Active3 beds 1 baths1,104 sq. ft.
8 Victoria Lane, Beacon, NY 12508
MLS# 1046751Listed by: HOMECOIN.COM - New
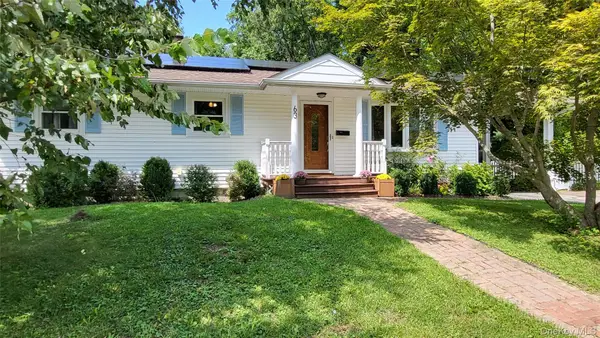 $749,000Active3 beds 2 baths1,882 sq. ft.
63 Phillips Street, Beacon, NY 12508
MLS# 1044805Listed by: BHHS HUDSON VALLEY PROPERTIES - New
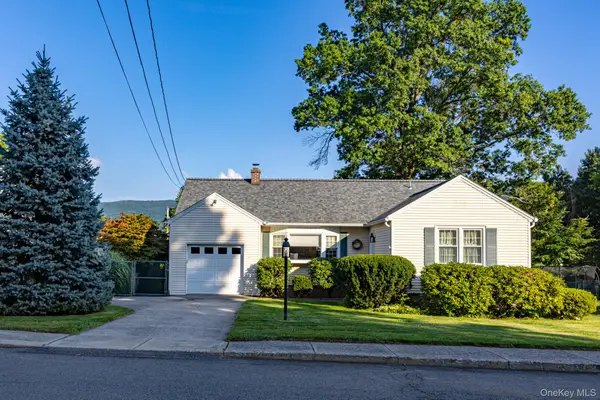 $585,000Active3 beds 1 baths1,104 sq. ft.
67 E Willow Street, Beacon, NY 12508
MLS# 1043794Listed by: BHHS HUDSON VALLEY PROPERTIES 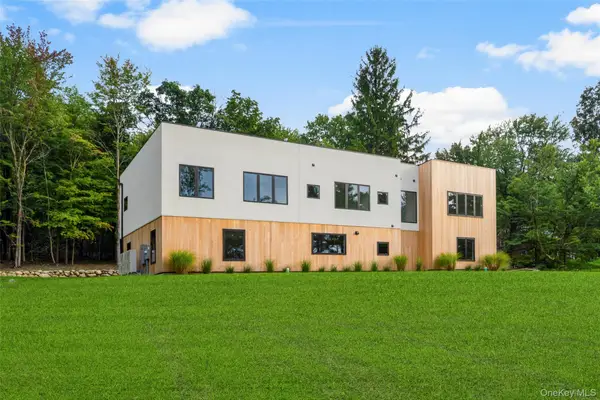 $2,950,000Active5 beds 5 baths4,500 sq. ft.
39 Mountain Lane, Beacon, NY 12508
MLS# 1046160Listed by: BHHS HUDSON VALLEY PROPERTIES


Protect your home and budget from life's surprises with an Assurant Home Warranty, backed by a partner that supports you through every step of homeownership. Explore Plans.
©2026 Century 21 Real Estate LLC. All rights reserved. CENTURY 21®, the CENTURY 21 Logo and C21® are service marks owned by Century 21 Real Estate LLC. Century 21 Real Estate LLC fully supports the principles of the Fair Housing Act and the Equal Opportunity Act. Each office is independently owned and operated. Listing information is deemed reliable but not guaranteed accurate.