
48 Cooper Hollow Road, Bearsville, NY 12409
Local realty services provided by:CENTURY 21 Stoeckeler Real Estate
Upcoming open houses
- Sun, Oct 2511:00 am - 01:00 pm
Listed by: laurie ylvisaker, leslie foti
Office: coldwell banker village green
MLS#:20266210
Source:NY_MLSUC
Price summary
- Price:$2,395,000
- Price per sq. ft.:$1,127.06
About this home
Cooper Lake Road has always held a particular magic. Winding through a landscape of mature trees and quiet country homes, it provides glimpses of one of the Hudson Valley's most beautiful reservoirs, where clear water and surrounding woodland create a distinctive sense of place. Set at the end of a quiet dead-end road, just 5 minutes from Woodstock's town center, this thoughtfully transformed four-bedroom, three-bathroom home sits on 6.65 acres, with a private wooded backdrop and a strong connection to the natural landscape.
The current owner has maximized the home's sunny position with an extensive renovation that brings warmth and spaciousness to every level. Generous new windows, skylights, and an Italian plaster fireplace-centered living space draw the outdoors in, while custom oak beams add architectural character overhead. At the heart of the home, the kitchen pairs handcrafted maple cabinetry with distinctive Virginia Churchill Santa Rita soapstone countertops, forming a space that is as beautiful as it is functional. Open to the main living area, it works as well for everyday cooking as for gathering with friends. From here, doors lead to a newly constructed screened porch and sunny rear deck overlooking the inviting pool and private woodland beyond.
The main level is designed for comfortable, easy living. The spacious primary suite features a walk-in closet and a beautifully appointed en-suite bath with views of the woods, a generous soaking tub, separate shower, and radiant-heated floors. An additional bedroom and full bath with radiant heat are also on the main level; this bedroom currently serves as a dedicated home office.
A stunning interplay of rich cherry and oak defines the home's dramatic staircase, where fine craftsmanship meets contemporary design. Sleek glass panels add lightness and openness while preserving uninterrupted views of the living spaces below.
Upstairs, two additional bedrooms offer distinct perspectives on the setting. One overlooks the pool and the gentle slope of the Cooper Hollow hillside, while the other provides a comfortable, tucked-away retreat.
The extensive renovation also includes a newly constructed oversized garage with extra-tall doors and direct entry into the home. Plumbing has been installed, offering added flexibility for future use. Above the garage, a finished additional living space offers an appealing opportunity for a private studio, writing room, yoga space, or creative retreat, separate from the main living areas yet conveniently close.
Outside, the 6.65-acre property offers a wonderful balance of open grounds and mature woodland. The pool, screened porch, and rear deck extend the living space outdoors, providing inviting places to swim, entertain, enjoy a quiet morning, or settle in at the end of the day as the surrounding landscape changes with the seasons. With room to explore and a sense of privacy that is increasingly difficult to find, the setting feels like a true country retreat.
With extensive improvements, thoughtful architectural details, and versatile living spaces, this home feels polished yet deeply connected to its setting. On one of the area's most distinctive country roads, Light, Water & Woods offers a quieter way of living, where the landscape becomes part of the everyday experience.
A 3D Walkthrough Tour is available in the digital Lookbook or by request....
Contact an agent
Home facts
- Year built:1973
- Listing ID #:20266210
- Added:2 day(s) ago
- Updated:October 22, 2026 at 10:23 PM
Rooms and interior
- Bedrooms:4
- Total bathrooms:3
- Full bathrooms:3
- Rooms Total:9
- Flooring:wood
- Kitchen Description:Kitchen Island
- Basement:Yes
- Basement Description:Concrete, Exterior Entry, Interior Entry
- Living area:2,125 sq. ft.
Heating and cooling
- Cooling:Central Air
- Heating:FORCED AIR, Oil, Radiant
- Central air:Yes
Structure and exterior
- Year built:1973
- Building area:2,125 sq. ft.
- Lot area:6.65 Acres
- Lot Features:Garden, Landscaped, Rock Outcropping
- Architectural Style:Contemporary
- Construction Materials:Frame, Wood siding
- Exterior Features:Enclosed, Lighting, Screened
Utilities
- Sewer:Septic tank
Finances and disclosures
- Price:$2,395,000
- Price per sq. ft.:$1,127.06
- Tax amount:$15,260
Features and amenities
- Amenities:Beamed Ceilings, Breakfast Bar, Cathedral Ceiling(s), High Ceilings, High Speed Internet, Kitchen Island, Walk-In Closet(s)
Parking
- Garage:Yes
- Garage spaces:2
New listings near 48 Cooper Hollow Road
- New
 $1,499,000Active4 beds 4 baths3,154 sq. ft.
438 Macdaniel Road, Bearsville, NY 12409
MLS# 20266211Listed by: HALTER ASSOCIATES REALTY - New
 $725,000Active2 beds 2 baths1,586 sq. ft.
51 Hutchin Hill Road, Woodstock, NY 12409
MLS# 20266114Listed by: COMPASS GREATER NEW YORK, LLC  $649,000Active27.19 Acres
TBD Macdaniel Road, Bearsville, NY 12409
MLS# 1057442Listed by: COMPASS GREATER NY, LLC $1,195,000Active5 beds 4 baths3,475 sq. ft.
388-390 Wittenberg Road, Bearsville, NY 12409
MLS# 20265618Listed by: COLDWELL BANKER VILLAGE GREEN $539,000Active2 beds 2 baths1,480 sq. ft.
28 Ballantine Lane, Woodstock, NY 12409
MLS# 20265614Listed by: HALTER ASSOCIATES REALTY $1,295,000Active3 beds 3 baths2,731 sq. ft.
41 Wittenberg Road, Woodstock, NY 12498
MLS# 1028250Listed by: WILLIAM PITT SOTHEBYS INT RLTY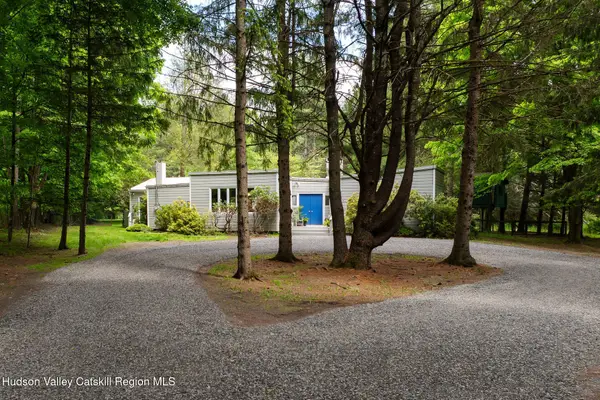 $1,295,000Active3 beds 3 baths2,731 sq. ft.
41 Wittenberg Road, Woodstock, NY 12498
MLS# 20263228Listed by: WILLIAM PITT SOTHEBY'S- Open Sun, 12am to 2pm
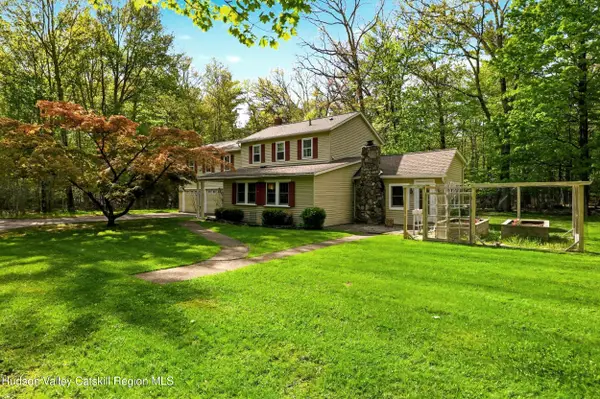 $865,000Active3 beds 3 baths2,264 sq. ft.
168 Cooper Lake Road, Woodstock, NY 12498
MLS# 20265422Listed by: SERHANT LLC 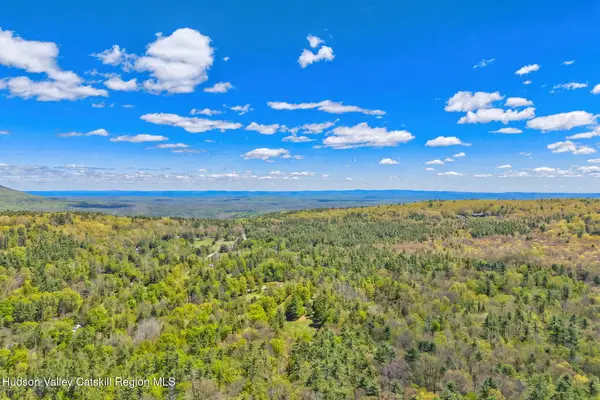 $300,000Active5.4 Acres
334 Yerry Hill Road, Woodstock, NY 12498
MLS# 20263990Listed by: AMODIO REAL ESTATE & PROP


Protect your home and budget from life's surprises with an Assurant Home Warranty, backed by a partner that supports you through every step of homeownership. Explore Plans.
©2026 Century 21 Real Estate LLC. All rights reserved. CENTURY 21®, the CENTURY 21 Logo and C21® are service marks owned by Century 21 Real Estate LLC. Century 21 Real Estate LLC fully supports the principles of the Fair Housing Act and the Equal Opportunity Act. Each office is independently owned and operated. Listing information is deemed reliable but not guaranteed accurate.