96 Wittenberg Road, Bearsville, NY 12409
Local realty services provided by:CENTURY 21 Stoeckeler Real Estate
96 Wittenberg Road,Bearsville, NY 12409
$1,450,000
- 3 Beds
- 2 Baths
- 2,560 sq. ft.
- Single family
- Pending
Listed by: eliane abramoff
Office: four seasons sotheby's int.
MLS#:20263856
Source:NY_MLSUC
Price summary
- Price:$1,450,000
- Price per sq. ft.:$566.41
About this home
There's a distinctly Bohemian heartbeat to this Woodstock compound -- the kind of place where every corner feels like it has a story to tell or awaits the hearing of yours. The 1850 respectfully updated, original farmhouse, with its rich hand-hewn beams, gleaming wide floorboards, and six over six windows carries the patina of time, offering warmth, charm, and the kind of character that make old homes irresistible. The early 1990's addition expands the residence to provide alluring and flexible usage. This home is soulful, and available for those who appreciate authenticity.
In the living room, with its two directions of light, an old brick fireplace anchors the space with rustic charm. The intimate, fully equipped kitchen with a natural stone seating bar & the beamed dining room feel like the heart of a true country home: Fetch, prepare and enjoy the local farmland bounty. The vaulted gathering room is dramatic with its absolutely fabulous wallpaper and 16' north light wall offering pastoral views into a peaceful meadow making it an ideal spot for music, reading, long conversations and rest. French doors open onto a stone patio and into the garden where, through the arbor, a sheltered brook offers its expected coolness and melodic sounds.
In every season, this land provides a visual symphony and an earned sanctuary.
The property's creative soul radiates in the 4-season studio, a 1000sqft space, w/ a 20' skylit ceiling, that beckons your creative expression, no matter the medium - paint, sculpture, music, or movement, in group or solo. A bluestone path leads beneath massive trees to a woodworking shop offering yet another layer of creative opportunity. In the home, the hobby room was Harriet Tannin's darkroom, ready to once again function as such. Perhaps here is where she pioneered photo weaving. The buildings and property provide the atmosphere for your projects and expression long awaiting their and your realization.
Together, these elements form a true Woodstock compound, walking distance from the celebrated Bearsville Theater Campus: An historic acoustic showcase from the '70s for leading artists, and revived in 2019 as a platform for ongoing musical and film venues, a unique event space, as well as local fare.
The property's three buildings shape a natural, secluded courtyard and quiet oasis. Delightfully sited on over 3.5 poetic acres with exquisite old growth trees, flowering shrubs, and adjacent to larger land, this is a place for one who sees beauty in creation, who values character and nature, and who's been waiting to have an antique home, workspace, and creative life all in one. This inspiring property is a refreshing homage to the old Woodstock. It feels like home from your first step inside. Just minutes from the renowned village, yet a world apart....
Contact an agent
Home facts
- Year built:1850
- Listing ID #:20263856
- Added:47 day(s) ago
- Updated:August 26, 2026 at 08:51 AM
Rooms and interior
- Bedrooms:3
- Total bathrooms:2
- Full bathrooms:2
- Rooms Total:10
- Flooring:Ceramic Tile, wood
- Kitchen Description:Eat-in Kitchen
- Basement:Yes
- Basement Description:Exterior Entry, Interior Entry, Partial, Unfinished
- Living area:2,560 sq. ft.
Heating and cooling
- Cooling:Central Air
- Heating:Oil
- Central air:Yes
Structure and exterior
- Year built:1850
- Building area:2,560 sq. ft.
- Lot area:3.59 Acres
- Lot Features:Garden, Gentle Sloping, Landscaped, Private
- Architectural Style:Farmhouse
- Construction Materials:Clapboard, Wood siding
- Exterior Features:Patio
Schools
- Elementary school:Woodstock K-3
Utilities
- Sewer:Septic tank
Finances and disclosures
- Price:$1,450,000
- Price per sq. ft.:$566.41
- Tax amount:$14,868
Features and amenities
- Amenities:Beamed Ceilings, Breakfast Bar, Cathedral Ceiling(s), Eat-In Kitchen, Vaulted Ceiling(s)
Parking
- Parking description:Circular driveway
- Garage:Yes
- Garage spaces:2
New listings near 96 Wittenberg Road
- New
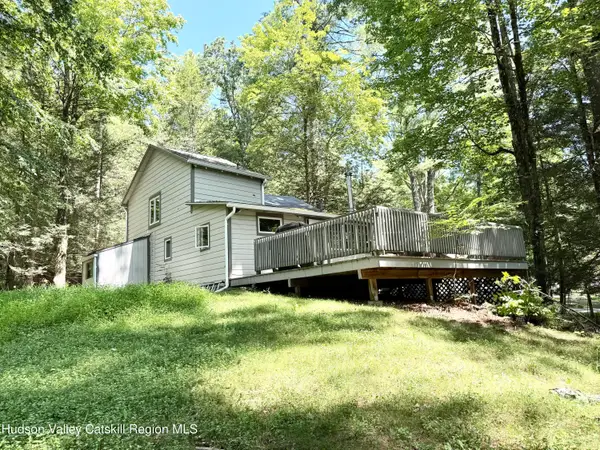 $349,000Active1 beds 1 baths660 sq. ft.
47 Baker Road, Bearsville, NY 12409
MLS# 20264855Listed by: HALTER ASSOCIATES REALTY - New
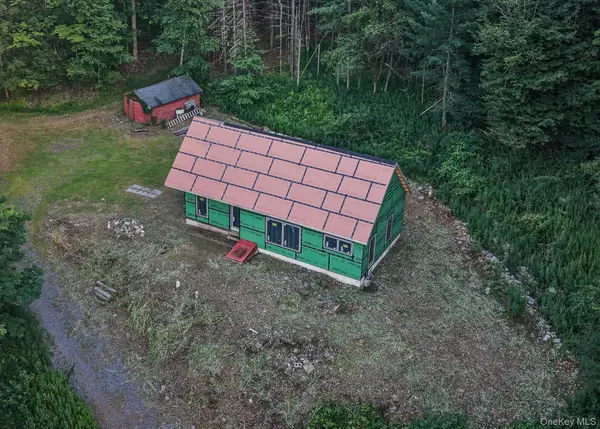 $399,000Active-- beds -- baths1,000 sq. ft.
281 Cold Brook Road, Bearsville, NY 12409
MLS# 1041431Listed by: CENTURY 21 ALLIANCE RLTY GROUP 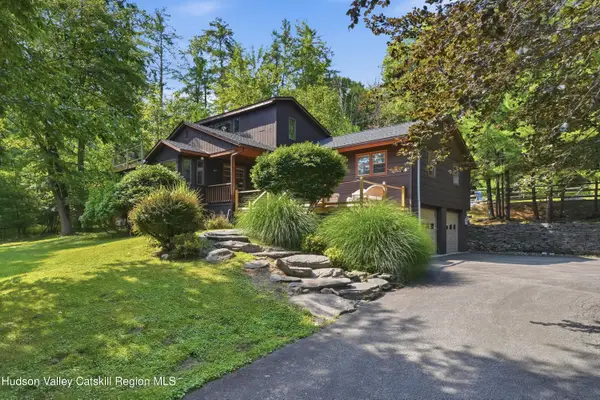 $999,900Active3 beds 3 baths1,749 sq. ft.
15 Upper West Ohayo Mountain Road, Woodstock, NY 12409
MLS# 20264391Listed by: HUDSON VALLEY REAL ESTATE BROK $1,450,000Pending3 beds 2 baths2,560 sq. ft.
96 Wittenberg Road, Bearsville, NY 12409
MLS# 1020839Listed by: FOUR SEASONS SOTHEBYS INTL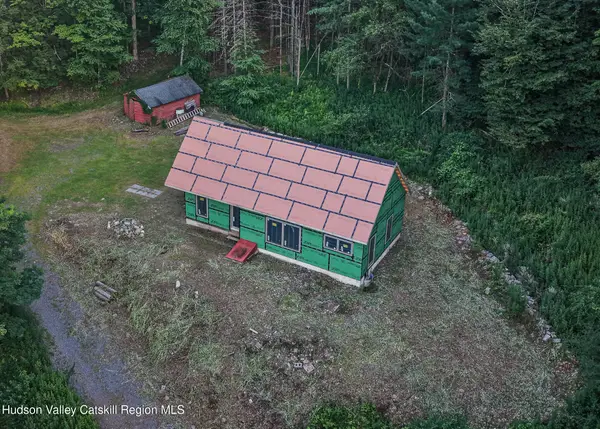
 $399,000Active-- beds -- baths1,000 sq. ft.
281 Cold Brook Road, Bearsville, NY 12409
MLS# 20264318Listed by: CENTURY 21 ALLIANCE-NP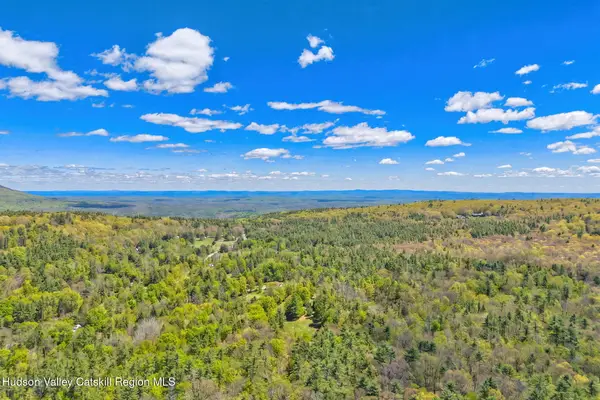 $495,000Active5 Acres
0 Yerry Hill-lot 2 Road, Woodstock, NY 12498
MLS# 20263990Listed by: AMODIO REAL ESTATE & PROP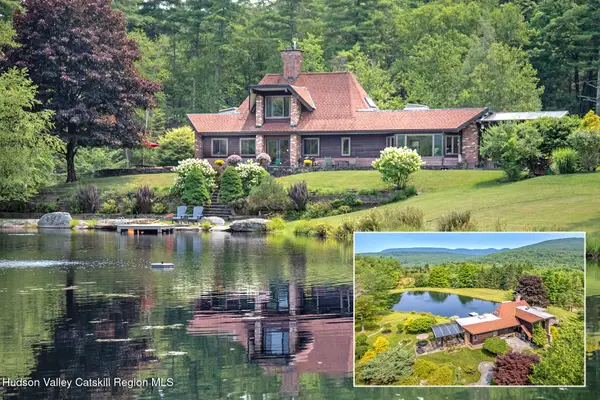 $2,400,000Active2 beds 2 baths1,904 sq. ft.
262 Macdaniel Road, Bearsville, NY 12409
MLS# 20264156Listed by: BHHS HUDSON VALLEY PROP-WDST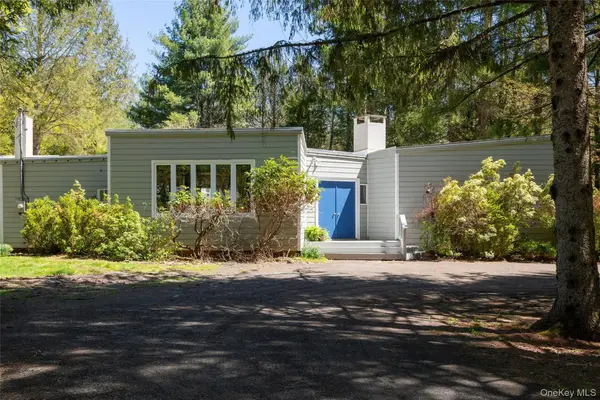 $1,495,000Active3 beds 3 baths2,731 sq. ft.
41 Wittenberg Road, Bearsville, NY 12409
MLS# 1028250Listed by: WILLIAM PITT SOTHEBYS INT RLTY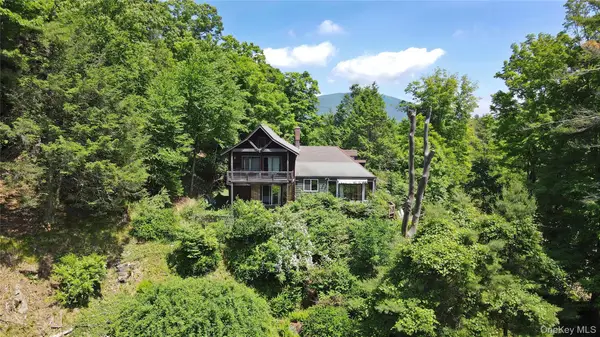 $649,000Active2 beds 2 baths2,355 sq. ft.
11 Nordic Drive, Woodstock, NY 12498
MLS# 1015129Listed by: HALTER ASSOCIATES REALTY INC


Protect your home and budget from life's surprises with an Assurant Home Warranty, backed by a partner that supports you through every step of homeownership. Explore Plans.
©2026 Century 21 Real Estate LLC. All rights reserved. CENTURY 21®, the CENTURY 21 Logo and C21® are service marks owned by Century 21 Real Estate LLC. Century 21 Real Estate LLC fully supports the principles of the Fair Housing Act and the Equal Opportunity Act. Each office is independently owned and operated. Listing information is deemed reliable but not guaranteed accurate.