
58 Catlin Hill Rd., Beaver Dams, NY 14812
Local realty services provided by:CENTURY 21 Jackson Real Estate
58 Catlin Hill Rd.,Beaver Dams, NY 14812
$175,000
- 3 Beds
- 1 Baths
- 945 sq. ft.
- Mobile / Manufactured
- Active
Listed by: carl romans, karen w. clark romans
Office: howard hanna horseheads
MLS#:R1725878
Source:NY_GENRIS
Price summary
- Price:$175,000
- Price per sq. ft.:$185.19
About this home
Discover the charm of Finger Lakes living with this inviting three-bedroom home, conveniently located just south of Watkins Glen, NY! Situated on 2.6 acres of beautiful, level land, this property offers a wonderful combination of country living, privacy, and convenience. The spacious yard, partially fenced for added versatility, provides plenty of room for outdoor entertaining, gardening, recreation, or simply enjoying the peaceful surroundings. A large one-car garage with a workshop. offers excellent space for hobbies, projects, and additional storage. Enjoy the beauty of the Finger Lakes region while being just minutes from Watkins Glen, Seneca Lake, wineries, shopping, dining, and area attractions. A fantastic opportunity to enjoy country living with room to grow, all in a desirable Finger Lakes location!
Comes with the Howard Hanna 100% buy back program, conditions apply.
Please give 48-hours for showings to take care of dogs.
Contact an agent
Home facts
- Year built:1969
- Listing ID #:R1725878
- Added:1 day(s) ago
- Updated:October 31, 2026 at 08:36 PM
Rooms and interior
- Bedrooms:3
- Total bathrooms:1
- Full bathrooms:1
- Rooms Total:5
- Flooring:Laminate, Varies
- Dining Description:Living Dining Room
- Basement:Yes
- Basement Description:Full
- Living area:945 sq. ft.
Heating and cooling
- Heating:Forced Air, Propane
Structure and exterior
- Roof:Shingle
- Year built:1969
- Building area:945 sq. ft.
- Lot area:2.3 Acres
- Lot Features:Rectangular
- Architectural Style:Manufactured Home, Mobile Home
- Construction Materials:Vinyl Siding
- Exterior Features:Deck, Fence
- Foundation Description:Poured
- Levels:1 Story
Utilities
- Water:Well
- Sewer:Septic Tank
Finances and disclosures
- Price:$175,000
- Price per sq. ft.:$185.19
- Tax amount:$997
Features and amenities
- Laundry features:Electric Water Heater, Main Level
- Amenities:Deck, Fence
Parking
- Parking description:Circular Driveway, Detached, Garage, Storage
- Garage:Yes
- Garage spaces:1
New listings near 58 Catlin Hill Rd.
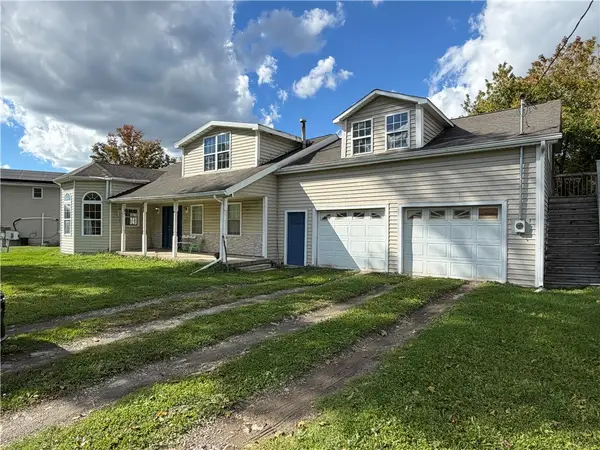 $169,500Active3 beds 2 baths1,960 sq. ft.
909 County Road 16, Beaver Dams, NY 14812
MLS# R1721200Listed by: SIGNATURE PROPERTIES $499,900Active5 beds 2 baths3,452 sq. ft.
5492 Monterey Road, Beaver Dams, NY 14812
MLS# R1717207Listed by: OWNER ENTRY.COM $64,900Active8 Acres
5717 Dyke Road, Beaver Dams, NY 14812
MLS# R1716300Listed by: WHITETAIL PROPERTIES REAL ESTATE, LLC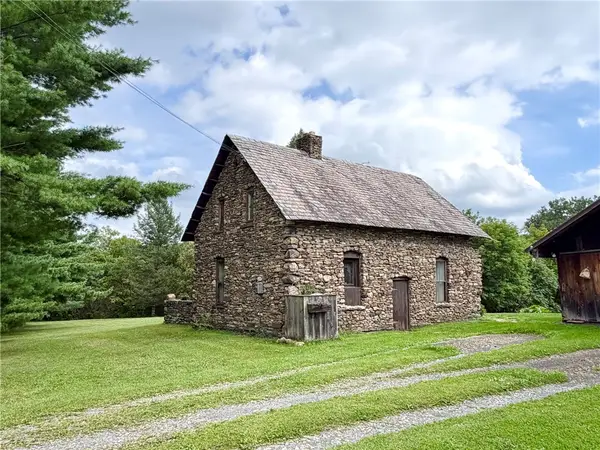 $375,000Active3 beds 1 baths1,296 sq. ft.
2992 Pearl Street, Beaver Dams, NY 14812
MLS# R1712689Listed by: WARREN REAL ESTATE - WATKINS GLEN $129,900Active3 beds 2 baths1,388 sq. ft.
2055 Chambers Road, Beaver Dams, NY 14812
MLS# R1708216Listed by: HOWARD HANNA HORSEHEADS $65,000Pending8.2 Acres
3364 Beaver Dams Moreland Road, Montour Falls, NY 14865
MLS# R1666455Listed by: FRANZESE REAL ESTATE $178,000Active58.75 Acres
473 Backer Road, Beaver Dams, NY 14902
MLS# R1703852Listed by: SIGNATURE PROPERTIES $200,000Active3 beds 1 baths982 sq. ft.
526 State Route 414, Beaver Dams, NY 14812
MLS# R1698782Listed by: BERKSHIRE HATHAWAY HOMESERVICES HERITAGE REALTY $249,900Active3 beds 2 baths1,144 sq. ft.
1740 County Road 16, Beaver Dams, NY 14812
MLS# R1698527Listed by: HOWARD HANNA CORNING


Protect your home and budget from life's surprises with an Assurant Home Warranty, backed by a partner that supports you through every step of homeownership. Explore Plans.
©2026 Century 21 Real Estate LLC. All rights reserved. CENTURY 21®, the CENTURY 21 Logo and C21® are service marks owned by Century 21 Real Estate LLC. Century 21 Real Estate LLC fully supports the principles of the Fair Housing Act and the Equal Opportunity Act. Each office is independently owned and operated. Listing information is deemed reliable but not guaranteed accurate.