
54 W Patent Road, Bedford Hills, NY 10507
Local realty services provided by:CENTURY 21 ICON
54 W Patent Road,Bedford Hills, NY 10507
$4,250,000
- 6 Beds
- 6 Baths
- 6,200 sq. ft.
- Single family
- Pending
Listed by: angela kessel
Office: houlihan lawrence inc.
MLS#:1027243
Source:OneKey MLS
Price summary
- Price:$4,250,000
- Price per sq. ft.:$685.48
About this home
A circular drive leads to this exceptional 6-bedroom, white clapboard Colonial set atop one of the area’s most coveted estate streets. Thoughtfully designed and fully renovated for entertaining or relaxed weekends, the home blends sophisticated craftsmanship with modern luxury in a breathtaking, park-like setting. The home showcases the enduring appeal of classic Bedford living.
At the heart of the home, the gourmet kitchen is appointed with a La Cornue range, Sub-Zero refrigeration, including three dedicated for wine, custom millwork, and an expansive layout. A gracious floorplan includes a spectacular sunroom that fills the home with natural light and offers wide views of the surrounding landscape and pool. Fully refinished across four levels, the home includes five fireplaces, a full-home audio system, and high-end lighting.
The primary suite includes a dressing room with floor-to-ceiling custom closets and a San Dona marble spa bath with a Bain Ultra ThermoMasseur soaking tub, oversized double shower with audio, and Lefroy Brooks fixtures. Four additional bedrooms feature en suite Bain Ultra spa tubs and Carrara marble baths. The third floor includes a dedicated, private guest suite.
The property is a true showstopper with a level yard anchored by a spectacular heated pool and framed by landscaped patios, a garden gazebo, specimen and fruit trees, and flowering pathways. Adjacent to the Bedford Riding lanes for riding and hiking and moments from Bedford’s train, shops, and restaurants, this home is an exceptional, turnkey Bedford estate that offers gracious living within a private oasis....
Contact an agent
Home facts
- Year built:1970
- Listing ID #:1027243
- Added:46 day(s) ago
- Updated:September 13, 2026 at 08:06 AM
Rooms and interior
- Bedrooms:6
- Total bathrooms:6
- Full bathrooms:5
- Half bathrooms:1
- Rooms Total:14
- Flooring:Hardwood
- Dining Description:Eat-In Kitchen, Formal Dining
- Bathrooms Description:Double Vanity
- Kitchen Description:Chefs Kitchen, Dishwasher, Eat-in Kitchen, Kitchen Island, Range, Refrigerator
- Basement:Yes
- Basement Description:Finished
- Living area:6,200 sq. ft.
Heating and cooling
- Cooling:Central Air
- Heating:Oil
- Central air:Yes
Structure and exterior
- Year built:1970
- Building area:6,200 sq. ft.
- Lot area:4.03 Acres
- Architectural Style:Colonial
- Construction Materials:Frame
- Levels:3 Story
Schools
- High school:Fox Lane High School
- Middle school:Fox Lane Middle School
- Elementary school:West Patent Elementary School
Utilities
- Water:Well
- Sewer:Septic Tank
Finances and disclosures
- Price:$4,250,000
- Price per sq. ft.:$685.48
- Tax amount:$53,341 (2026)
Features and amenities
- Appliances:Dishwasher, Dryer, Refrigerator
- Laundry features:Dryer
- Amenities:Double Vanity, Entrance Foyer, High Ceilings, Marble Counters, Storage
- Pool features:In Ground, Outdoor Pool
Parking
- Parking description:Garage
- Garage:Yes
- Garage spaces:3
New listings near 54 W Patent Road
- New
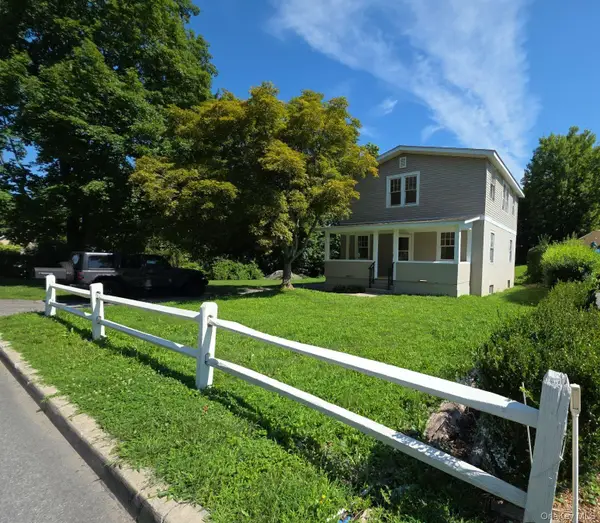 $530,000Active4 beds 2 baths1,600 sq. ft.
20 Rome Avenue, Bedford Hills, NY 10507
MLS# 1039977Listed by: ISLAND ADVANTAGE REALTY LLC - New
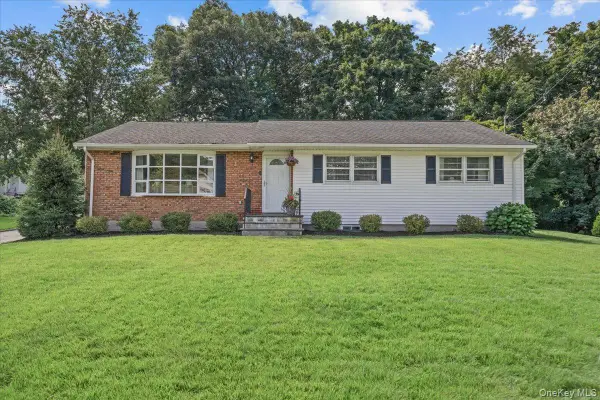 $725,000Active3 beds 2 baths2,000 sq. ft.
15 Robinson Avenue, Bedford Hills, NY 10507
MLS# 1046458Listed by: SERHANT LLC 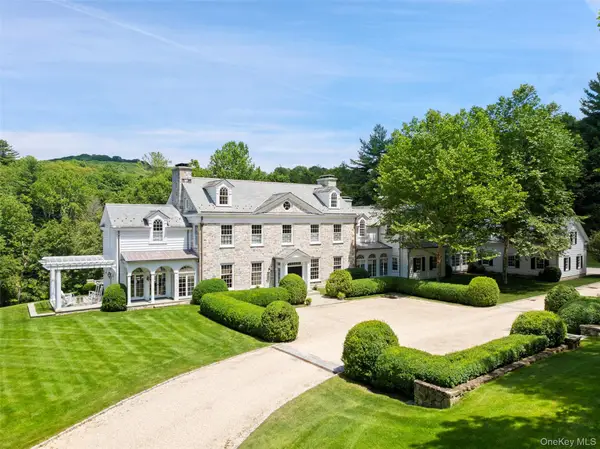 $11,500,000Active6 beds 9 baths10,265 sq. ft.
336 Cantitoe Street, Bedford Hills, NY 10507
MLS# 1037849Listed by: GINNEL REAL ESTATE $250,000Active-- beds 1 baths500 sq. ft.
101 Nottingham Road #E, Bedford Hills, NY 10507
MLS# 1043790Listed by: HOULIHAN LAWRENCE INC.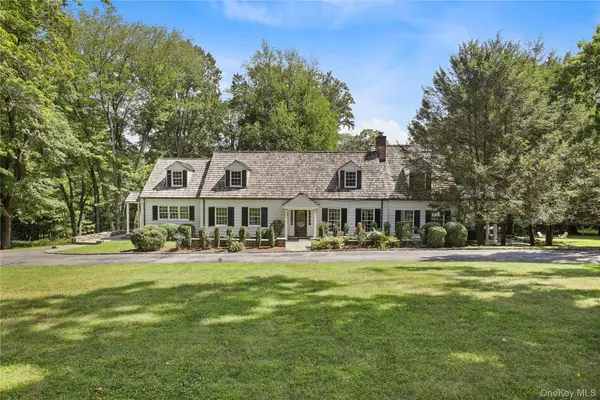 $2,150,000Pending4 beds 4 baths4,100 sq. ft.
430 Harris Road, Bedford Hills, NY 10507
MLS# 1022775Listed by: HOULIHAN LAWRENCE INC.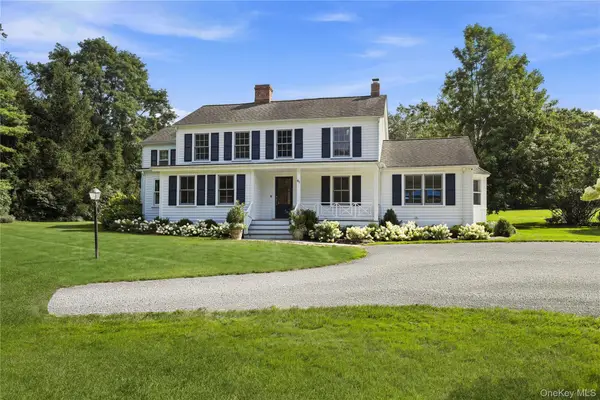 $2,350,000Active4 beds 4 baths3,132 sq. ft.
81 Springhurst Road, Bedford Hills, NY 10507
MLS# 1033840Listed by: HOULIHAN LAWRENCE INC.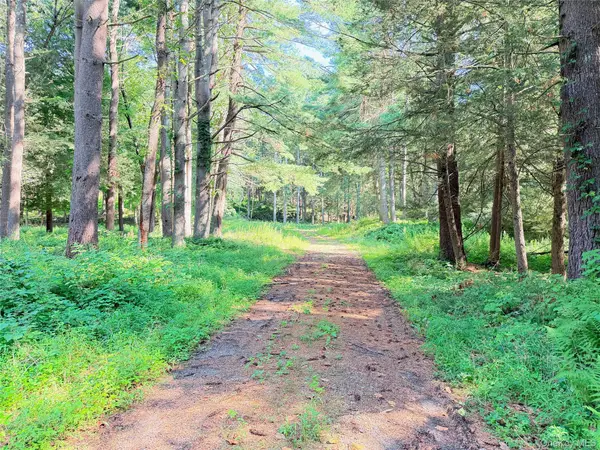 $4,750,000Active38.41 Acres
340 Haines Road, Bedford Hills, NY 10507
MLS# 1025747Listed by: GINNEL REAL ESTATE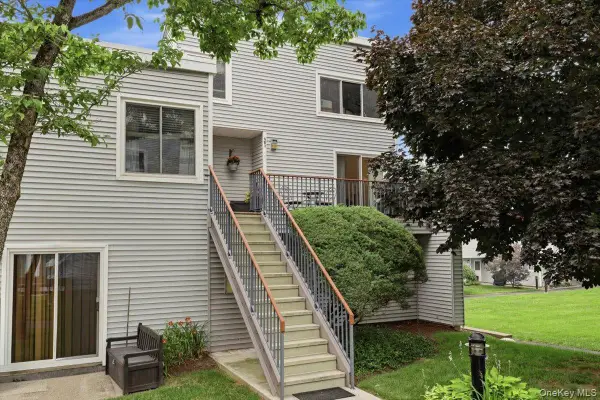 $555,000Pending3 beds 2 baths1,474 sq. ft.
208 Harris Road #GB3, Bedford Hills, NY 10507
MLS# 1023493Listed by: CORCORAN LEGENDS REALTY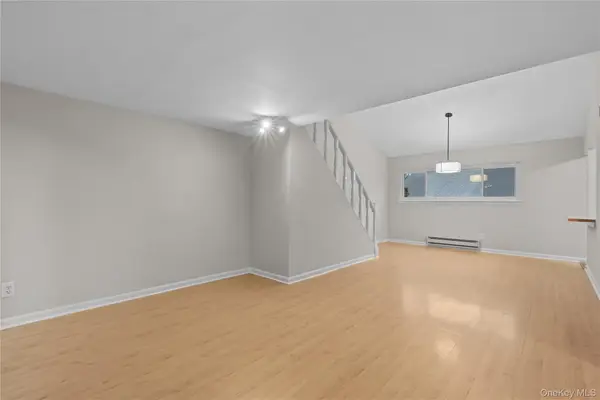 $469,000Pending2 beds 2 baths1,400 sq. ft.
208 Harris Road #HB3, Bedford Hills, NY 10507
MLS# 1022944Listed by: COMPASS GREATER NY, LLC


Protect your home and budget from life's surprises with an Assurant Home Warranty, backed by a partner that supports you through every step of homeownership. Explore Plans.
©2026 Century 21 Real Estate LLC. All rights reserved. CENTURY 21®, the CENTURY 21 Logo and C21® are service marks owned by Century 21 Real Estate LLC. Century 21 Real Estate LLC fully supports the principles of the Fair Housing Act and the Equal Opportunity Act. Each office is independently owned and operated. Listing information is deemed reliable but not guaranteed accurate.