
56 Holmes Lane, Bedford, NY 10506
Local realty services provided by:CENTURY 21 ICON
56 Holmes Lane,Bedford, NY 10506
$999,000
- 5 Beds
- 3 Baths
- 3,311 sq. ft.
- Single family
- Active
Upcoming open houses
- Sat, Sep 2612:00 pm - 02:00 pm
- Sun, Sep 2701:00 pm - 03:00 pm
Listed by: mark boyland
Office: keller williams realty partner
MLS#:1015457
Source:OneKey MLS
Price summary
- Price:$999,000
- Price per sq. ft.:$301.72
About this home
Meticulously maintained and filled with classic, timeless appeal, this expansive five-bedroom, two-and-a-half-bath hi-ranch/colonial is secluded near the end of a quiet, tree-lined cul-de-sac in Bedford.
The bright interior features an eat-in kitchen opening to a private rear deck, adjacent to a formal dining room that flows seamlessly into a spacious living room. The spacious lower level features an additional bedroom and a flexible bonus room that works well as a home office, gym, or recreational space. A large family room anchored by a cozy fireplace completes the interior, offering direct walk-out access to a secluded stone patio for relaxed daily living, outdoor dining, or morning coffee.
Car enthusiasts and hobbyists will be captivated by the state-of-the-art, custom-upgraded two-car garage equipped with durable GarageTek wall systems and flawless, high-grade flooring. Enjoy upper-level central air conditioning and the peace of mind of a whole-house generator.
Outside, lush manicured landscaping, a private rear deck, and a scenic wooded backdrop create an idyllic retreat to complete this warm and welcoming home....
Contact an agent
Home facts
- Year built:1978
- Listing ID #:1015457
- Added:3 day(s) ago
- Updated:September 25, 2026 at 12:28 PM
Rooms and interior
- Bedrooms:5
- Total bathrooms:3
- Full bathrooms:2
- Half bathrooms:1
- Rooms Total:10
- Flooring:Hardwood
- Dining Description:Eat-In Kitchen, Formal Dining
- Kitchen Description:Cooktop, Dishwasher, Eat-in Kitchen, Freezer, Microwave, Oven, Range, Refrigerator, Walk Through Kitchen
- Bedroom Description:First Floor Bedroom
- Basement:Yes
- Basement Description:Finished, Full, Walk-Out Access
- Living area:3,311 sq. ft.
Heating and cooling
- Cooling:Central Air
- Heating:Electric
- Central air:Yes
Structure and exterior
- Year built:1978
- Building area:3,311 sq. ft.
- Lot area:0.92 Acres
- Architectural Style:Colonial, Hi Ranch
- Construction Materials:Aluminum Siding
Schools
- High school:Fox Lane High School
- Middle school:Fox Lane Middle School
- Elementary school:Bedford Village Elementary School
Utilities
- Water:Well
- Sewer:Septic Tank
Finances and disclosures
- Price:$999,000
- Price per sq. ft.:$301.72
- Tax amount:$22,186 (2026)
Features and amenities
- Appliances:Cooktop, Dishwasher, Dryer, Freezer, Microwave, Oven, Refrigerator, Washer
- Laundry features:Dryer, Washer, Washer/Dryer Hookup
- Amenities:Entrance Foyer, Granite Counters, Storage
Parking
- Total parking spaces:2
- Parking description:Attached
- Garage:Yes
- Garage spaces:2
New listings near 56 Holmes Lane
- Open Sun, 1 to 2pmNew
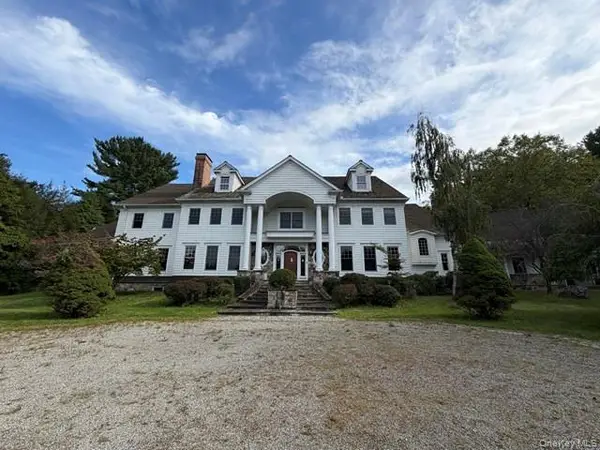 $2,350,000Active6 beds 7 baths8,445 sq. ft.
382 Pine Brook Road, Bedford, NY 10506
MLS# 1054078Listed by: RISING STAR REALTY - Open Sun, 11am to 1pmNew
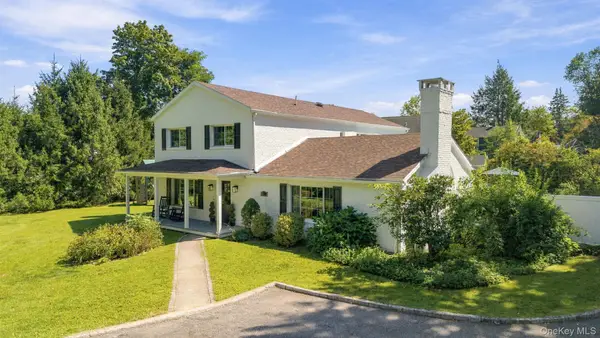 $995,000Active4 beds 4 baths3,015 sq. ft.
465 Old Post Road, Bedford, NY 10506
MLS# 1049125Listed by: COMPASS GREATER NY, LLC  $1,999,999Active4 beds 3 baths5,399 sq. ft.
11 Smith Farm Road, Bedford, NY 10506
MLS# 1045155Listed by: HOULIHAN LAWRENCE INC. $3,790,000Active7 beds 7 baths5,957 sq. ft.
50 Hickory Kingdom Road, Bedford, NY 10506
MLS# 1044768Listed by: HOWARD HANNA RAND REALTY $600,000Active2.01 Acres
54 Hickory Kingdom Road, Bedford, NY 10506
MLS# 1048984Listed by: HOWARD HANNA RAND REALTY- Open Sat, 11am to 1pm
 $1,795,000Active4 beds 3 baths4,012 sq. ft.
10 Hickory Lane, Bedford, NY 10506
MLS# 1046215Listed by: JULIA B FEE SOTHEBYS INT. RLTY 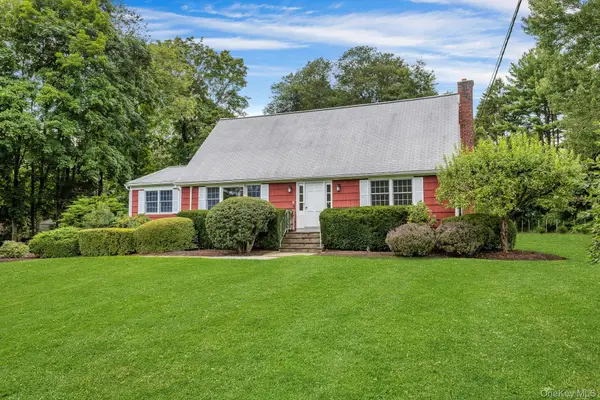 $1,175,000Active4 beds 2 baths2,278 sq. ft.
5 Spruce Pond Lane, Bedford, NY 10506
MLS# 1045260Listed by: DOUGLAS ELLIMAN REAL ESTATE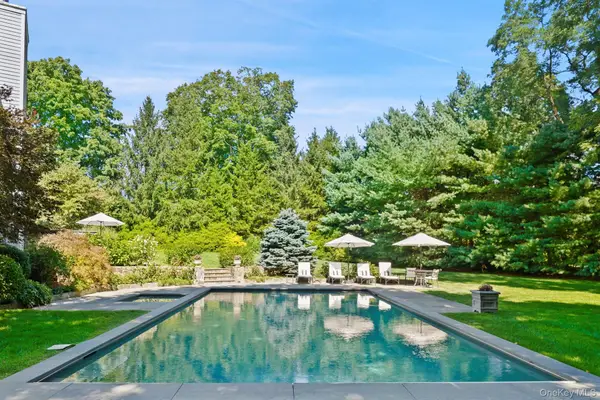 $3,295,000Active5 beds 6 baths6,077 sq. ft.
6 Round House Court, Bedford, NY 10506
MLS# 1047494Listed by: COMPASS GREATER NY, LLC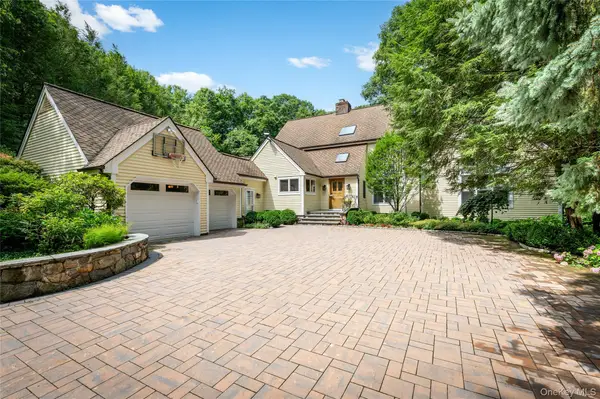 $1,899,000Active4 beds 4 baths3,988 sq. ft.
55 Old Logging Road, Bedford, NY 10506
MLS# 1031198Listed by: HOULIHAN LAWRENCE INC.


Protect your home and budget from life's surprises with an Assurant Home Warranty, backed by a partner that supports you through every step of homeownership. Explore Plans.
©2026 Century 21 Real Estate LLC. All rights reserved. CENTURY 21®, the CENTURY 21 Logo and C21® are service marks owned by Century 21 Real Estate LLC. Century 21 Real Estate LLC fully supports the principles of the Fair Housing Act and the Equal Opportunity Act. Each office is independently owned and operated. Listing information is deemed reliable but not guaranteed accurate.