9-15 166 Street #3A, Beechhurst, NY 11357
Local realty services provided by:CENTURY 21 New West Properties
9-15 166 Street #3A,Beechhurst, NY 11357
$395,000
- 2 Beds
- 1 Baths
- 1,000 sq. ft.
- Co-op
- Active
Listed by: patricia a. gottlieb sfr cbr
Office: douglas elliman real estate
MLS#:1035740
Source:OneKey MLS
Price summary
- Price:$395,000
- Price per sq. ft.:$395
About this home
Water and bridge views from this eastern exposure unit with loads of sunlight. New custom kitchen with stainless appliances and granite countertops. Updated Bath. Laminate flooring. Expanded open concept living room and dining room combined with access to terrace from the dining room and master bedroom. Prime parking space available for transfer. Lehavre offers tennis, pools, cafe, clubhouse with full gym and exercise classes.
Contact an agent
Home facts
- Year built:1958
- Listing ID #:1035740
- Added:48 day(s) ago
- Updated:September 24, 2026 at 11:29 AM
Rooms and interior
- Bedrooms:2
- Total bathrooms:1
- Full bathrooms:1
- Rooms Total:4
- Kitchen Description:Dishwasher, Refrigerator
- Bedroom Description:First Floor Bedroom
- Living area:1,000 sq. ft.
Heating and cooling
- Heating:Baseboard
Structure and exterior
- Year built:1958
- Building area:1,000 sq. ft.
- Architectural Style:High Rise
- Construction Materials:Block
Schools
- High school:Flushing High School
- Middle school:Jhs 194 William Carr
- Elementary school:Ps 193 Alfred J Kennedy
Utilities
- Water:Public, Water Available
- Sewer:Public Sewer, Sewer Available
Finances and disclosures
- Price:$395,000
- Price per sq. ft.:$395
Features and amenities
- Appliances:Dishwasher, Refrigerator
- Laundry features:Common Area
- Amenities:Open Floorplan
Parking
- Total parking spaces:1
- Parking description:Assigned
New listings near 9-15 166 Street #3A
- Coming Soon
 $899,000Coming Soon3 beds 2 baths2,000 sq. ft.
166-25 Powells Cove Boulevard #16B, Beechhurst, NY 11357
MLS# 1049788Listed by: LOVETT REALTY INC - Open Sun, 1 to 3pmNew
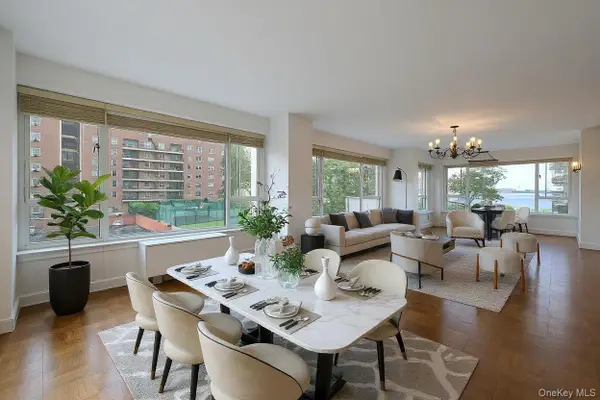
 $658,888Active3 beds 2 baths1,900 sq. ft.
166-25 Powells Cove Boulevard #3F, Beechhurst, NY 11357
MLS# 1053583Listed by: CENTURY 21 SHARED PURPOSE - New
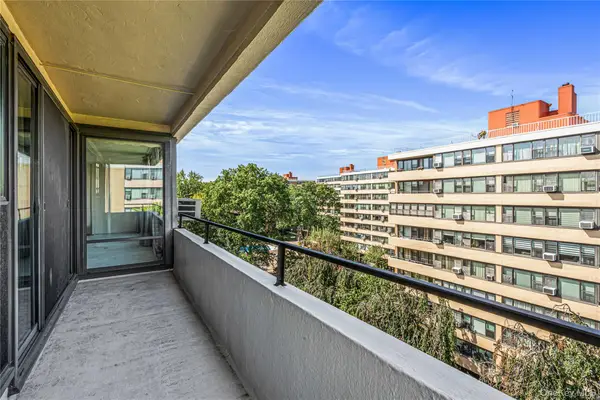 $370,000Active2 beds 1 baths1,014 sq. ft.
162-40 9th Avenue #8D, Beechhurst, NY 11357
MLS# 1052828Listed by: KELLER WILLIAMS RLTY LANDMARK - Open Sun, 1 to 2pm
 $389,000Active2 beds 1 baths1,000 sq. ft.
10-01 162 Street #4A, Beechhurst, NY 11357
MLS# 1048090Listed by: DOUGLAS ELLIMAN REAL ESTATE 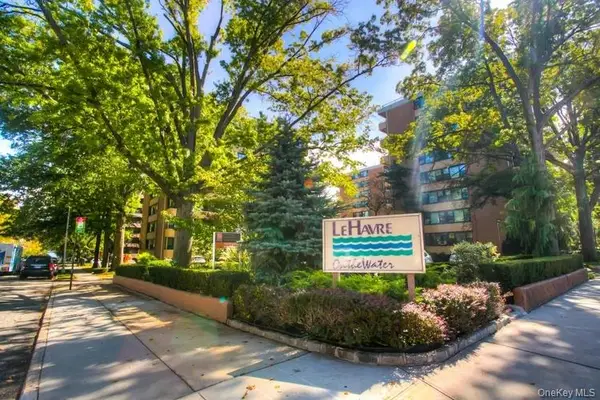 $339,000Active1 beds 1 baths880 sq. ft.
162-30 Powells Cove Boulevard #2C, Beechhurst, NY 11357
MLS# 1036728Listed by: DOUGLAS ELLIMAN REAL ESTATE- Open Sun, 1 to 3pm
 $599,888Active3 beds 2 baths
162-41 Powells Cove Boulevard #1G, Beechhurst, NY 11357
MLS# 1036041Listed by: CENTURY 21 SHARED PURPOSE 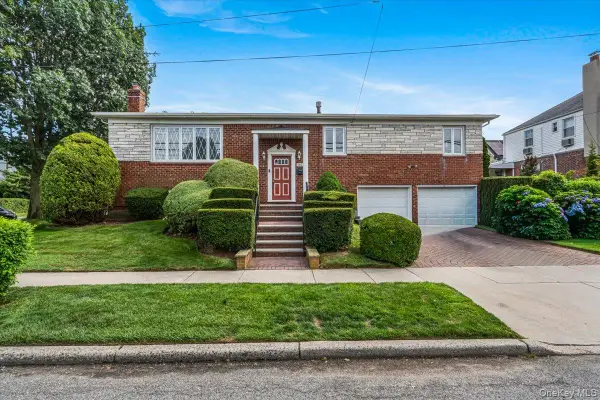 $1,475,000Active5 beds 3 baths2,502 sq. ft.
156-14 14th Avenue, Beechhurst, NY 11357
MLS# 1035982Listed by: KELLER WILLIAMS RLTY LANDMARK $429,000Active2 beds 1 baths1,000 sq. ft.
10-10 166 Street #6D, Beechhurst, NY 11357
MLS# 1034823Listed by: DOUGLAS ELLIMAN REAL ESTATE $775,000Active2 beds 2 baths1,600 sq. ft.
166-25 Powells Cove Boulevard #18C, Beechhurst, NY 11357
MLS# 1034296Listed by: LOVETT REALTY INC


Protect your home and budget from life's surprises with an Assurant Home Warranty, backed by a partner that supports you through every step of homeownership. Explore Plans.
©2026 Century 21 Real Estate LLC. All rights reserved. CENTURY 21®, the CENTURY 21 Logo and C21® are service marks owned by Century 21 Real Estate LLC. Century 21 Real Estate LLC fully supports the principles of the Fair Housing Act and the Equal Opportunity Act. Each office is independently owned and operated. Listing information is deemed reliable but not guaranteed accurate.