18 Alaina Way, Beekman, NY 12750
Local realty services provided by:CENTURY 21 Ed & Margaret Williams Realty
18 Alaina Way,Poughquag, NY 12750
$775,000
- 4 Beds
- 3 Baths
- 2,434 sq. ft.
- Single family
- Active
Upcoming open houses
- Sun, Oct 2502:30 pm - 03:15 pm
Listed by: leon klein
Office: keller williams hudson valley
MLS#:1046803
Source:OneKey MLS
Price summary
- Price:$775,000
- Price per sq. ft.:$224.18
About this home
More space. More flexibility. More value. 18 Alaina Way raises the standard for move-in-ready new construction, delivering the quality finishes, and adaptable layout that set a home apart. Offering four bedrooms, 2.5 baths, 2,400+ square feet of finished living space, and almost 3,500 total square feet including the ready-to-finish basement, this impressive home combines quality craftsmanship, modern comfort, and room to grow in a beautiful country setting.
Step onto the inviting Trex front porch, beautifully covered by a freestanding seam metal roof that creates a warm and welcoming foyer, where hardwood flooring continues throughout the home. A dedicated office or living room flows into a spacious family room anchored by a gas fireplace. Designed for real life and effortless entertaining, the open kitchen features crisp white cabinetry, marble-look quartz countertops, an oversized center island, stainless steel appliances, a built-in range hood, modern lighting, an oversized black farmhouse workstation sink, and a dedicated dining area with direct access to the Trex deck. A mudroom with a closet, powder room, and attached two-car garage complete the first floor.
Upstairs, the primary suite creates a true retreat with a large walk-in closet and a well-appointed bath featuring a dual vanity, freestanding soaking tub, and separate fully tiled shower. Three additional bedrooms, a shared bathroom with dual vanities and a soaking tub, plus a dedicated laundry room, complete the upper level.
The ready-to-finish full basement adds another 1,023 square feet and is constructed with insulated precast foundation walls for enhanced strength, durability, and energy efficiency. Eight-foot ceilings, egress windows, and rough plumbing for a future bathroom provide outstanding expansion potential from day one. Buyers may also choose an optional builder-finished basement package featuring a full bathroom, expansive recreation area, insulation, drywall, paint, luxury vinyl flooring, trim, lighting, heating, and cooling, creating a versatile lower level ideal for a media room, fitness studio, guest space, playroom, or entertainment area. Upgrade pricing and final specifications are to be determined and will be available upon request. Enjoy the convenience of municipal water and sewer with no HOA, a standout combination for new construction in the area.***Please note: Some interior and exterior photos have been virtually staged.*** Schedule your private showing today!...
Contact an agent
Home facts
- Year built:2026
- Listing ID #:1046803
- Added:31 day(s) ago
- Updated:October 24, 2026 at 11:28 AM
Rooms and interior
- Bedrooms:4
- Total bathrooms:3
- Full bathrooms:2
- Half bathrooms:1
- Rooms Total:11
- Flooring:Hardwood
- Bathrooms Description:Soaking Tub
- Kitchen Description:Cooktop, Dishwasher, Kitchen Island, Microwave, Range, Refrigerator
- Basement:Yes
- Basement Description:Unfinished
- Living area:2,434 sq. ft.
Heating and cooling
- Cooling:Central Air
- Heating:Forced Air
- Central air:Yes
Structure and exterior
- Year built:2026
- Building area:2,434 sq. ft.
- Lot area:0.77 Acres
- Lot Features:Level, Near Public Transit
- Architectural Style:Colonial
- Construction Materials:Vinyl Siding
- Levels:2 Story
Schools
- High school:Arlington High School
- Middle school:Union Vale Middle School
- Elementary school:Beekman
Utilities
- Water:Public, Water Available
- Sewer:Public Sewer, Sewer Available
Finances and disclosures
- Price:$775,000
- Price per sq. ft.:$224.18
- Tax amount:$16,700 (2026)
Features and amenities
- Appliances:Cooktop, Dishwasher, Microwave, Refrigerator
- Amenities:Open Floorplan, Walk-In Closet(s)
Parking
- Parking description:Attached, Garage
- Garage:Yes
- Garage spaces:2
New listings near 18 Alaina Way
- Coming Soon
 $369,000Coming Soon2 beds 3 baths1,533 sq. ft.
5701 Chelsea Cove N, Hopewell Junction, NY 12533
MLS# 1064553Listed by: EXP REALTY - New
 $629,000Active3 beds 3 baths2,298 sq. ft.
110 N White Rock Road, Holmes, NY 12531
MLS# 1066150Listed by: LITTLE LORRAINE ML - New
 $45,900Active2 beds 1 baths800 sq. ft.
71 Miller Road #13, Hopewell Junction, NY 12533
MLS# 1064624Listed by: HOULIHAN LAWRENCE INC. - Open Sat, 12 to 2pmNew
 $799,999Active3 beds 3 baths2,984 sq. ft.
38 Duncan Road, Lagrangeville, NY 12540
MLS# 1031859Listed by: KW MIDHUDSON - New
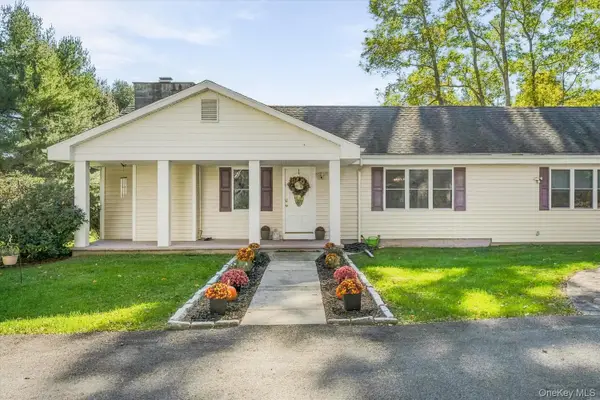 $525,000Active3 beds 2 baths2,144 sq. ft.
79 Pleasant Ridge Road, Poughquag, NY 12570
MLS# 1065559Listed by: KFORTUNA ALL ASPECTS REALTY - New
 $225,000Active2 beds 1 baths1,008 sq. ft.
334 Sylvan Lake Road, Hopewell Junction, NY 12533
MLS# 1064855Listed by: CONTINENTAL REAL ESTATE GROUP - New
 $575,000Active4 beds 2 baths1,658 sq. ft.
24 Rocky Road, Hopewell Junction, NY 12533
MLS# 1062909Listed by: OXM REALTY GROUP LLC - New
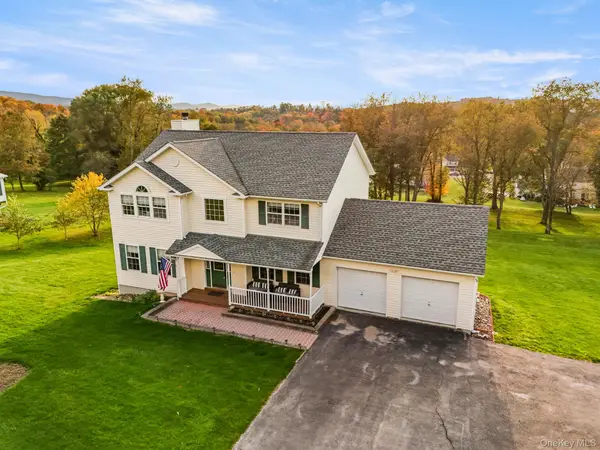 $625,000Active4 beds 3 baths2,144 sq. ft.
55 Beach Road, Poughquag, NY 12570
MLS# 1062490Listed by: HOMESMART HOMES & ESTATES - New

 $65,000Active2 beds 2 baths1,036 sq. ft.
723 Beekman Road #75, Hopewell Junction, NY 12533
MLS# 1062373Listed by: CENTURY 21 ALLIANCE RLTY GROUP  $430,000Active2 beds 2 baths1,140 sq. ft.
52 Church Street, Poughquag, NY 12570
MLS# 1053445Listed by: WILLIAM RAVEIS REAL ESTATE


Protect your home and budget from life's surprises with an Assurant Home Warranty, backed by a partner that supports you through every step of homeownership. Explore Plans.
©2026 Century 21 Real Estate LLC. All rights reserved. CENTURY 21®, the CENTURY 21 Logo and C21® are service marks owned by Century 21 Real Estate LLC. Century 21 Real Estate LLC fully supports the principles of the Fair Housing Act and the Equal Opportunity Act. Each office is independently owned and operated. Listing information is deemed reliable but not guaranteed accurate.