
71-32 Little Neck Parkway #148B, Bellerose, NY 11426
Local realty services provided by:CENTURY 21 Hudson Valley Realty
71-32 Little Neck Parkway #148B,Bellerose, NY 11426
$308,000
- 2 Beds
- 1 Baths
- 900 sq. ft.
- Co-op
- Coming Soon
Listed by: michael jacobson
Office: voro llc.
MLS#:1055106
Source:OneKey MLS
Price summary
- Price:$308,000
- Price per sq. ft.:$342.22
About this home
Welcome to Parkwood Estates! This spacious upper-level garden apartment features the largest 2-bedroom layout in Parkwood Estates, offering exceptional space along with the added privacy and comfort of having no one above you. Tucked away from Little Neck Parkway, the home enjoys a peaceful residential setting while remaining conveniently close to transportation, shopping, and everyday conveniences. The apartment features two generously sized bedrooms, one full bathroom, and hardwood floors throughout. A huge eat-in kitchen provides plenty of room for cooking and dining, while the oversized living room offers plenty of space for entertaining and is equipped with an air-conditioning unit that is only six months old. Adding to the appeal is DEEDED PARKING GARAGE, a valuable and highly convenient feature. Parkwood Estates is also pet-friendly. Base monthly maintenance is $1,211.36, plus $81.04 for the garage, $70.00 for common WiFi, and a $113.05 capital assessment. Board requirements include a minimum 20% down payment, minimum annual income of $95,000, and a credit score of 750 or higher. A wonderful opportunity to own the largest 2-bedroom layout in Parkwood Estates, combining generous living space, privacy, deeded garage parking, and the convenience of an upper-level garden apartment....
Contact an agent
Home facts
- Year built:1950
- Subdivision & Development:Parkwood Estates
- Listing ID #:1055106
- Updated:September 26, 2026 at 09:47 PM
Rooms and interior
- Bedrooms:2
- Total bathrooms:1
- Full bathrooms:1
- Rooms Total:5
- Flooring:Hardwood
- Dining Description:Eat-In Kitchen
- Kitchen Description:Dishwasher, Eat-in Kitchen, Microwave, Refrigerator
- Living area:900 sq. ft.
Heating and cooling
- Heating:Oil
Structure and exterior
- Year built:1950
- Building area:900 sq. ft.
- Construction Materials:Brick
Schools
- High school:Benjamin N Cardozo High School
- Middle school:Jhs 67 Louis Pasteur
- Elementary school:Ps 186 Castlewood
Utilities
- Water:Public
- Sewer:Public Sewer
Finances and disclosures
- Price:$308,000
- Price per sq. ft.:$342.22
Features and amenities
- Appliances:Dishwasher, Microwave, Refrigerator
Parking
- Parking description:Assigned, Garage
- Garage:Yes
- Garage spaces:1
New listings near 71-32 Little Neck Parkway #148B
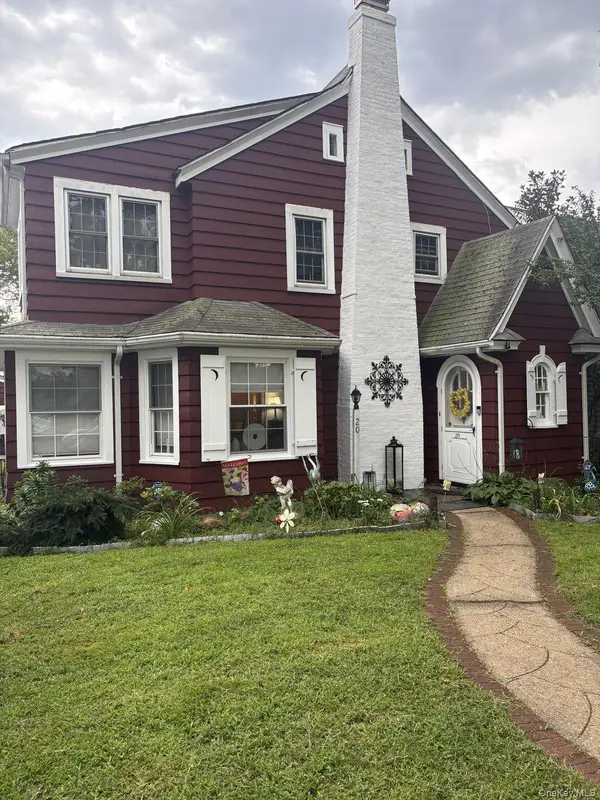 $1,100,000Pending4 beds 3 baths2,000 sq. ft.
20 Huron Road, Bellerose Village, NY 11001
MLS# 1044569Listed by: KELLER WILLIAMS RLTY LANDMARK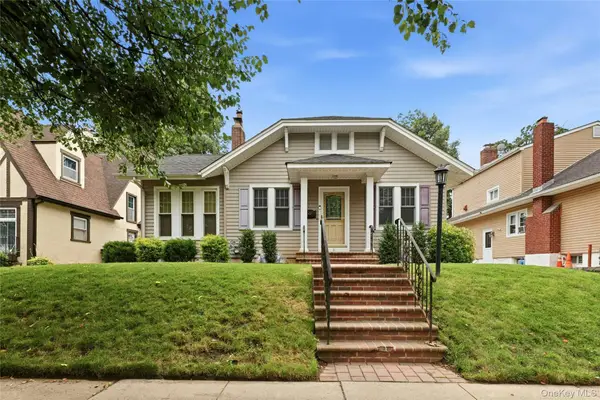 $799,000Pending3 beds 2 baths1,178 sq. ft.
16 Superior Road, Bellerose Village, NY 11001
MLS# 1025267Listed by: HOWARD HANNA COACH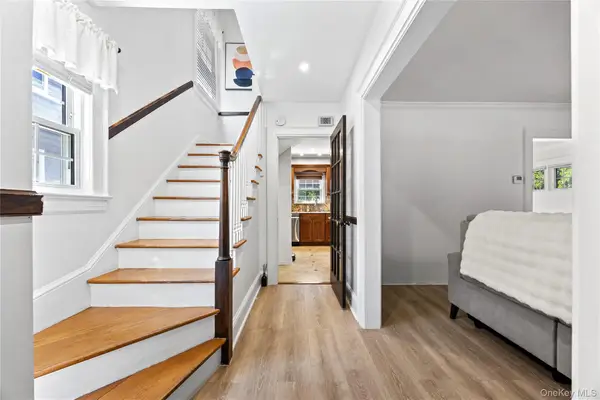 $988,000Active3 beds 2 baths1,568 sq. ft.
82 Superior Road, Floral Park, NY 11001
MLS# 1017856Listed by: E REALTY INTERNATIONAL CORP


Protect your home and budget from life's surprises with an Assurant Home Warranty, backed by a partner that supports you through every step of homeownership. Explore Plans.
©2026 Century 21 Real Estate LLC. All rights reserved. CENTURY 21®, the CENTURY 21 Logo and C21® are service marks owned by Century 21 Real Estate LLC. Century 21 Real Estate LLC fully supports the principles of the Fair Housing Act and the Equal Opportunity Act. Each office is independently owned and operated. Listing information is deemed reliable but not guaranteed accurate.