
71-68 252nd Street #2B, Bellerose, NY 11426
Local realty services provided by:CENTURY 21 Kafcos Realty
71-68 252nd Street #2B,Bellerose, NY 11426
$265,000
- 1 Beds
- 1 Baths
- 625 sq. ft.
- Co-op
- Active
Listed by: kevin c. harmacoond
Office: fave realty inc
MLS#:1048641
Source:OneKey MLS
Price summary
- Price:$265,000
- Price per sq. ft.:$424
About this home
Welcome to 7168 252nd Street, Unit 2B, Bellerose, NY 11426!
Coming home to this spectacular one-bedroom, one-bathroom co-op is sure to put a smile on your face. Located on the second floor, this home offers the added benefit of having no neighbors above you. Best of all, the entire unit is drenched in beautiful natural sunlight, creating a bright and welcoming atmosphere in every corner.
As you enter, you’re greeted by a spacious open-concept living and dining area. The generously sized living room is perfect for both intimate evenings and larger gatherings, with plenty of room for a large L-shaped sofa, entertainment system, and more. The designated dining area provides ample space to comfortably accommodate your needs.
Continue into the spacious galley kitchen, featuring abundant countertop space, plenty of cabinetry for storage, stainless steel appliances, and the convenience of a dishwasher—everything you need to make cooking and entertaining a breeze.
Next, retreat to your private bathroom, your own peaceful oasis away from it all.
Finally, step into the grand primary bedroom. This oversized bedroom offers plenty of room for a California king-size bed along with additional furniture. A double closet provides ample storage, while the large windows fill the room with natural light, creating the perfect space to unwind, relax, and create your own escape from reality.
With its generous layout, abundant natural light, excellent storage, and inviting living spaces, this charming Bellerose co-op is ready to welcome you home! Being Sold As-Is....
Contact an agent
Home facts
- Year built:1950
- Listing ID #:1048641
- Added:4 day(s) ago
- Updated:September 14, 2026 at 11:13 AM
Rooms and interior
- Bedrooms:1
- Total bathrooms:1
- Full bathrooms:1
- Rooms Total:4
- Dining Description:Eat-In Kitchen
- Kitchen Description:Dishwasher, Eat-in Kitchen, Galley Type Kitchen, Microwave, Stainless Steel Appliance(s)
- Living area:625 sq. ft.
Heating and cooling
- Heating:Steam
Structure and exterior
- Year built:1950
- Building area:625 sq. ft.
- Construction Materials:Stucco
Schools
- High school:Martin Van Buren High School
- Middle school:Jhs 67 Louis Pasteur
- Elementary school:Ps 186 Castlewood
Utilities
- Water:Public
- Sewer:Public Sewer
Finances and disclosures
- Price:$265,000
- Price per sq. ft.:$424
Features and amenities
- Appliances:Dishwasher, Microwave, Stainless Steel Appliance(s)
- Amenities:Granite Counters
Parking
- Parking description:Off Site
New listings near 71-68 252nd Street #2B
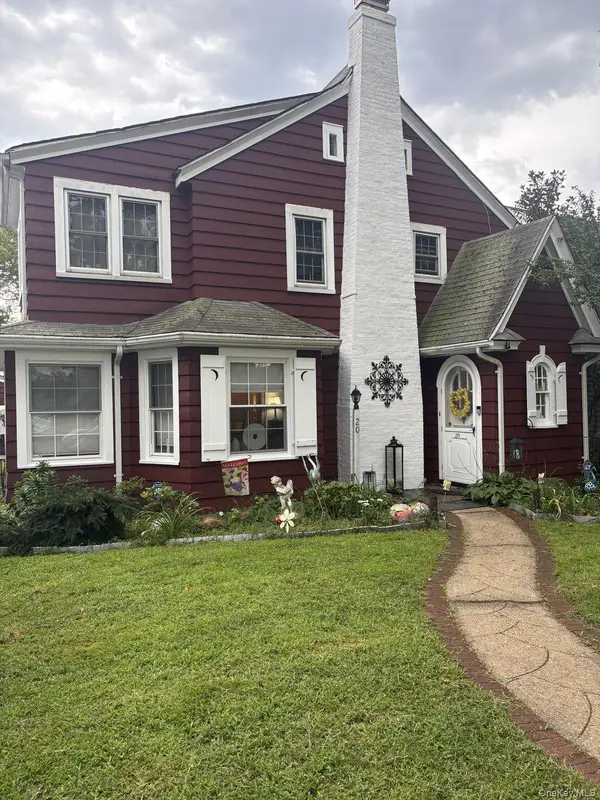 $1,100,000Active4 beds 3 baths2,000 sq. ft.
20 Huron Road, Bellerose Village, NY 11001
MLS# 1044569Listed by: KELLER WILLIAMS RLTY LANDMARK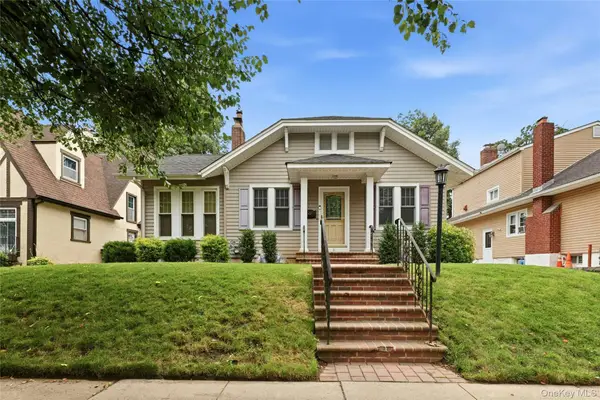 $799,000Pending3 beds 2 baths1,178 sq. ft.
16 Superior Road, Bellerose Village, NY 11001
MLS# 1025267Listed by: HOWARD HANNA COACH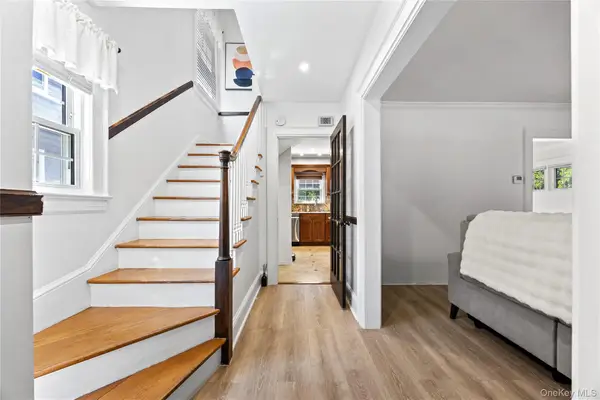 $988,000Active3 beds 2 baths1,568 sq. ft.
82 Superior Road, Floral Park, NY 11001
MLS# 1017856Listed by: E REALTY INTERNATIONAL CORP


Protect your home and budget from life's surprises with an Assurant Home Warranty, backed by a partner that supports you through every step of homeownership. Explore Plans.
©2026 Century 21 Real Estate LLC. All rights reserved. CENTURY 21®, the CENTURY 21 Logo and C21® are service marks owned by Century 21 Real Estate LLC. Century 21 Real Estate LLC fully supports the principles of the Fair Housing Act and the Equal Opportunity Act. Each office is independently owned and operated. Listing information is deemed reliable but not guaranteed accurate.