
7625 250th Street, Bellerose, NY 11426
Local realty services provided by:CENTURY 21 New West Properties
7625 250th Street,Bellerose, NY 11426
$1,099,000
- 3 Beds
- 3 Baths
- 1,077 sq. ft.
- Single family
- Coming Soon
Listed by: tarantej s. arora
Office: fourth avenue real estate inc
MLS#:1055892
Source:OneKey MLS
Price summary
- Price:$1,099,000
- Price per sq. ft.:$1,020.43
About this home
Welcome To Your Oasis in Bellerose! Beautifully Renovated in 2023, Single Family, A Rare Find Ranch Style. This Dream Home Features 3 Bedrooms And 3 Full Bathroom. 1st Floor Has Living Room, Dining Room, Kitchen with Modern Stainless Steel Appliances Including Dishwasher, Wall Oven and Microwave Combination, Stovetop and Refrigerator. Primary Bedroom Has Attached Bathroom. All Bathrooms Throughout the House Are Equipped with Toto Bidets and Modern Vanities. Two Bathrooms Are Equipped with Walk in Showers And 1 Bathroom Has a Tub. Entire 1st Floor Features Hardwood Floors. Entire House Electric Is Updated and Features LED Hi-Hats Throughout. Master Bedroom And 2nd Rear Bedroom Has Walkout Access Over on To the Deck in the Backyard. Beautiful Raised Trex Deck Offers Access to A Very Private and Fenced in Yard. Plenty To Space for The Family and Kids to Enjoy. Basement Is Full Finished with Walk Out Access to The Backyard. Basement Has Tons of Open Space for Entertainment, Storage, Closets, Pantry. There's A New Electric Washer and Gas Dryer with Stainless Steel Laundry Sink. The Mechanical Room Features 2 Zone, Natural Gas Heating System with A Stand-Alone Natural Gas Water Heater. The House Is Just 1 Block Away from Union Tpke Which Offers Easy Access to Transportation, Highways, Shopping. Queens County Farm Is Right in the Backyard, For Summer-Fall Fun and Weekend Trips with the Kids. Come, See, Fall in Love and Make It Your Dream Home!...
Contact an agent
Home facts
- Year built:1950
- Listing ID #:1055892
- Updated:September 30, 2026 at 10:50 PM
Rooms and interior
- Bedrooms:3
- Total bathrooms:3
- Full bathrooms:3
- Rooms Total:6
- Flooring:Hardwood
- Dining Description:Formal Dining
- Kitchen Description:Chefs Kitchen, Cooktop, Dishwasher, Microwave, Oven, Refrigerator, Stainless Steel Appliance(s)
- Bedroom Description:First Floor Bedroom
- Basement:Yes
- Basement Description:Finished, Full, Walk-Out Access
- Living area:1,077 sq. ft.
Heating and cooling
- Cooling:Ductless, ENERGY STAR Qualified Equipment
- Heating:ENERGY STAR Qualified Equipment, Heat Pump, Hot Water, Natural Gas
Structure and exterior
- Year built:1950
- Building area:1,077 sq. ft.
- Lot area:0.1 Acres
- Lot Features:Cleared, Garden, Paved
- Architectural Style:Ranch
- Construction Materials:Brick
- Levels:1 Story
Schools
- High school:Martin Van Buren High School
- Middle school:Jhs 67 Louis Pasteur
- Elementary school:Ps 186 Castlewood
Utilities
- Water:Public
- Sewer:Public Sewer
Finances and disclosures
- Price:$1,099,000
- Price per sq. ft.:$1,020.43
- Tax amount:$8,592 (2026)
Features and amenities
- Appliances:Cooktop, Dishwasher, Dryer, Microwave, Oven, Refrigerator, Stainless Steel Appliance(s), Washer
- Laundry features:Dryer, Washer
- Amenities:Granite Counters
Parking
- Parking description:Driveway, Off Street, On Street
New listings near 7625 250th Street
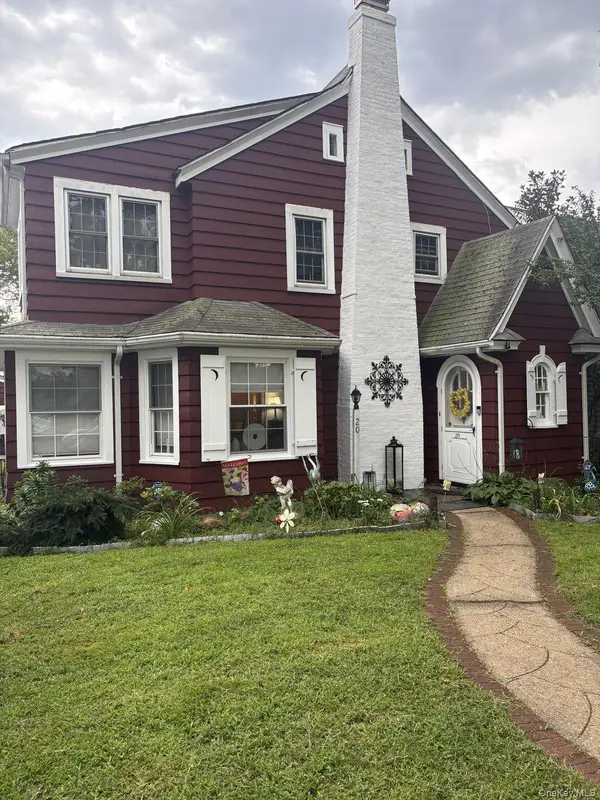 $1,100,000Pending4 beds 3 baths2,000 sq. ft.
20 Huron Road, Bellerose Village, NY 11001
MLS# 1044569Listed by: KELLER WILLIAMS RLTY LANDMARK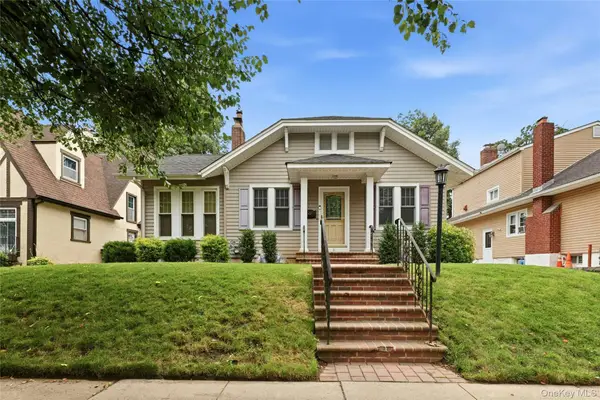 $799,000Pending3 beds 2 baths1,178 sq. ft.
16 Superior Road, Bellerose Village, NY 11001
MLS# 1025267Listed by: HOWARD HANNA COACH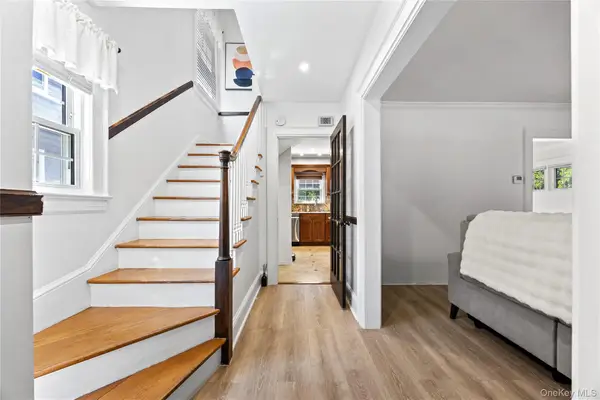 $988,000Active3 beds 2 baths1,568 sq. ft.
82 Superior Road, Floral Park, NY 11001
MLS# 1017856Listed by: E REALTY INTERNATIONAL CORP


Protect your home and budget from life's surprises with an Assurant Home Warranty, backed by a partner that supports you through every step of homeownership. Explore Plans.
©2026 Century 21 Real Estate LLC. All rights reserved. CENTURY 21®, the CENTURY 21 Logo and C21® are service marks owned by Century 21 Real Estate LLC. Century 21 Real Estate LLC fully supports the principles of the Fair Housing Act and the Equal Opportunity Act. Each office is independently owned and operated. Listing information is deemed reliable but not guaranteed accurate.