
8030 249th Street, Bellerose, NY 11426
Local realty services provided by:CENTURY 21 Ed & Margaret Williams Realty
8030 249th Street,Bellerose, NY 11426
$780,000
- 3 Beds
- 2 Baths
- 1,224 sq. ft.
- Single family
- Active
Upcoming open houses
- Sun, Oct 2502:00 pm - 04:00 pm
Listed by: steven zhong
Office: ashford homes 6 inc
MLS#:1059793
Source:OneKey MLS
Price summary
- Price:$780,000
- Price per sq. ft.:$637.25
About this home
Welcome to this charming brick townhouse located in the desirable Bellerose neighborhood! This home features 3 bedrooms, 2 full bathrooms, and approximately 1,224 sq. ft. of living space.
Enjoy a spacious living and dining area with hardwood floors, a modern kitchen with white cabinetry, a finished basement, and a private garage plus dedicated parking.
Conveniently located near Union Turnpike, QM6 and Q46 bus service, shopping, and major roadways. Situated in NYC School District 26.
Property Highlights:
* 3 Bedrooms | 2 Full Bathrooms
* 1,224 Sq. Ft. Interior | 1,991 Sq. Ft. Lot
* Finished Basement
* Private Garage + Parking
* Annual Property Taxes: Approx. $7,322
Schedule your private showing today!
Contact an agent
Home facts
- Year built:1945
- Listing ID #:1059793
- Added:18 day(s) ago
- Updated:October 25, 2026 at 08:43 PM
Rooms and interior
- Bedrooms:3
- Total bathrooms:2
- Full bathrooms:2
- Rooms Total:6
- Flooring:Hardwood
- Kitchen Description:Refrigerator
- Basement:Yes
- Basement Description:Finished
- Living area:1,224 sq. ft.
Heating and cooling
- Heating:Baseboard
Structure and exterior
- Year built:1945
- Building area:1,224 sq. ft.
- Lot area:0.05 Acres
- Architectural Style:Colonial
- Construction Materials:Brick
Schools
- High school:Martin Van Buren High School
- Middle school:Irwin Altman Middle School 172
- Elementary school:Ps 133
Utilities
- Water:Public
- Sewer:Public Sewer
Finances and disclosures
- Price:$780,000
- Price per sq. ft.:$637.25
- Tax amount:$7,322 (2026)
Features and amenities
- Appliances:Refrigerator
- Amenities:Open Floorplan
Parking
- Total parking spaces:1
- Garage:Yes
- Garage spaces:1
- Carport spaces:1
New listings near 8030 249th Street
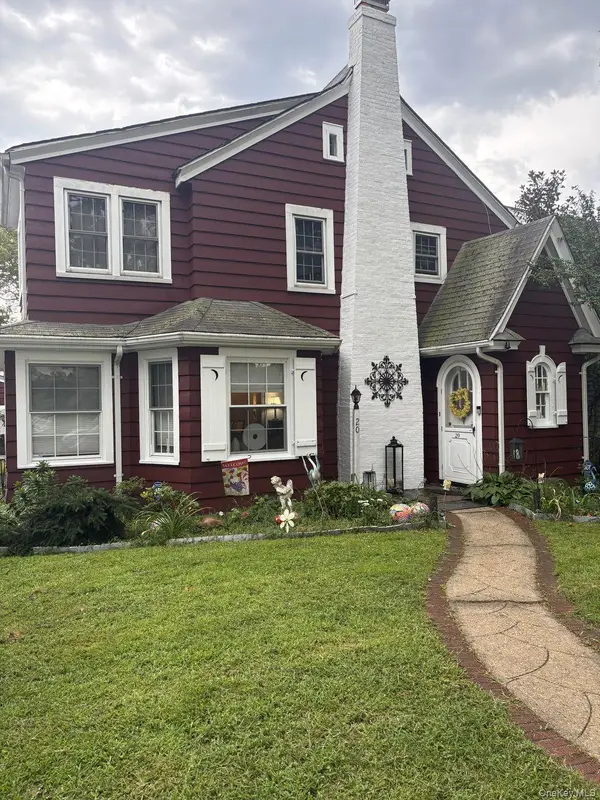 $1,100,000Pending4 beds 3 baths2,000 sq. ft.
20 Huron Road, Bellerose Village, NY 11001
MLS# 1044569Listed by: KELLER WILLIAMS RLTY LANDMARK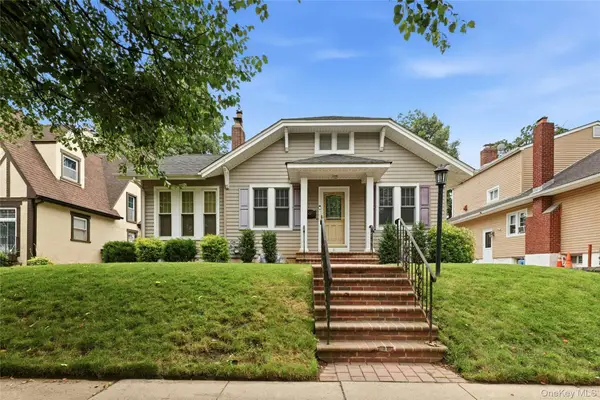 $799,000Pending3 beds 2 baths1,178 sq. ft.
16 Superior Road, Bellerose Village, NY 11001
MLS# 1025267Listed by: HOWARD HANNA COACH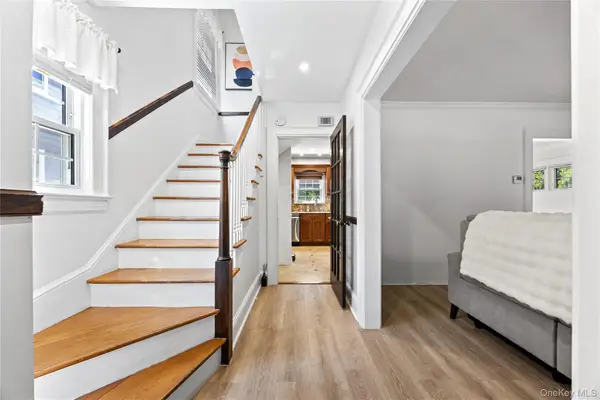 $988,000Active3 beds 2 baths1,568 sq. ft.
82 Superior Road, Floral Park, NY 11001
MLS# 1017856Listed by: E REALTY INTERNATIONAL CORP


Protect your home and budget from life's surprises with an Assurant Home Warranty, backed by a partner that supports you through every step of homeownership. Explore Plans.
©2026 Century 21 Real Estate LLC. All rights reserved. CENTURY 21®, the CENTURY 21 Logo and C21® are service marks owned by Century 21 Real Estate LLC. Century 21 Real Estate LLC fully supports the principles of the Fair Housing Act and the Equal Opportunity Act. Each office is independently owned and operated. Listing information is deemed reliable but not guaranteed accurate.