
8333 251st Street, Bellerose, NY 11426
Local realty services provided by:CENTURY 21 Stoeckeler Real Estate
8333 251st Street,Bellerose, NY 11426
$1,249,000
- 4 Beds
- 3 Baths
- 1,376 sq. ft.
- Single family
- Active
Listed by: jatinder p. singh
Office: north star realty assoc llc.
MLS#:1032529
Source:OneKey MLS
Price summary
- Price:$1,249,000
- Price per sq. ft.:$907.7
About this home
Welcome to this beautifully maintained Expanded Cape home, perfectly situated on a quiet, tree-lined street in the highly desirable Bellerose neighborhood. Boasting 4 spacious BRs, 3 Full Bathrooms, this home features gleaming Hardwood Floors and a bright, functional layout designed for comfortable everyday living. The updated kitchen is equipped with Gas Cooking, ample Cabinetry, generous Counter space, Stainless Steel Appliances, Double Door Fridge with Lower level pull out Freezer, making it a delight for any home chef. Additional highlights include efficient Gas heat, a full finished basement with a separate OSE, offering endless possibilities for recreation, a home office, guest space. Outside, you'll find a detached 2-car garage, a long Private Driveway providing abundant parking, and a spacious backyard perfect for entertaining, relaxing, or enjoying outdoor activities. A unique bonus is the separate farming/garden area, ideal for growing your own vegetables, herbs, flowers, or creating your own private outdoor retreat. Conveniently located near schools, parks, shopping, restaurants, public transportation, and major highways, this meticulously cared-for home truly reflects pride of ownership. Whether you're looking for extra space, modern conveniences, or a beautiful neighborhood to call home, this exceptional Expanded Cape checks all the boxes. Don't miss this rare opportunity to own a move-in ready gem in one of Bellerose's most sought-after communities!...
Contact an agent
Home facts
- Year built:1950
- Listing ID #:1032529
- Added:47 day(s) ago
- Updated:September 15, 2026 at 11:10 AM
Rooms and interior
- Bedrooms:4
- Total bathrooms:3
- Full bathrooms:3
- Rooms Total:11
- Dining Description:Eat-In Kitchen, Formal Dining
- Kitchen Description:Dishwasher, Eat-in Kitchen, Microwave, Refrigerator, Stainless Steel Appliance(s)
- Bedroom Description:First Floor Bedroom
- Basement:Yes
- Basement Description:Finished, Full, Walk-Out Access
- Living area:1,376 sq. ft.
Heating and cooling
- Heating:Natural Gas, Steam
Structure and exterior
- Year built:1950
- Building area:1,376 sq. ft.
- Lot area:0.11 Acres
- Architectural Style:Exp Cape
- Construction Materials:Brick, Vinyl Siding
Schools
- High school:Martin Van Buren High School
- Middle school:Irwin Altman Middle School 172
- Elementary school:Ps 133
Utilities
- Water:Public
- Sewer:Public Sewer
Finances and disclosures
- Price:$1,249,000
- Price per sq. ft.:$907.7
- Tax amount:$8,948 (2025)
Features and amenities
- Appliances:Dishwasher, Dryer, Microwave, Refrigerator, Stainless Steel Appliance(s), Washer
- Laundry features:Dryer, Washer
- Amenities:Entrance Foyer, Storage
Parking
- Total parking spaces:5
- Parking description:Detached, Driveway, Garage, On Street, Private
- Garage:Yes
- Garage spaces:2
New listings near 8333 251st Street
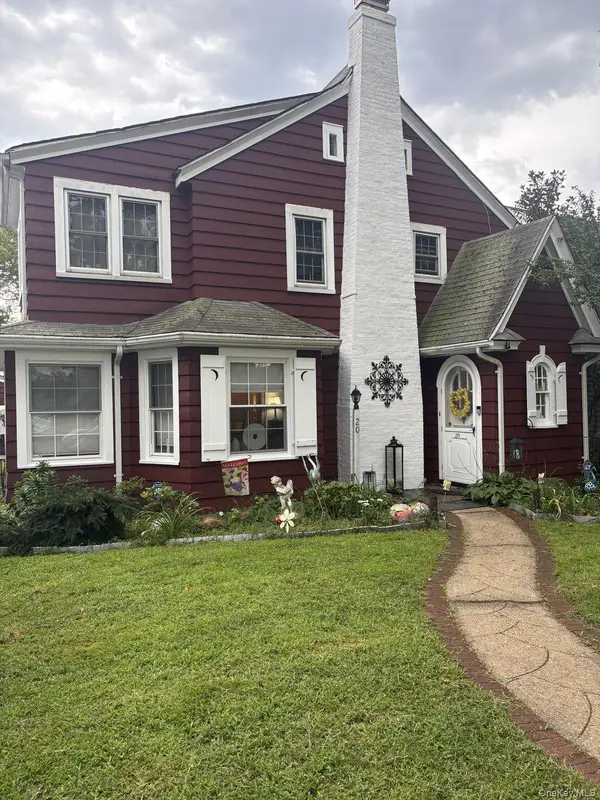 $1,100,000Active4 beds 3 baths2,000 sq. ft.
20 Huron Road, Bellerose Village, NY 11001
MLS# 1044569Listed by: KELLER WILLIAMS RLTY LANDMARK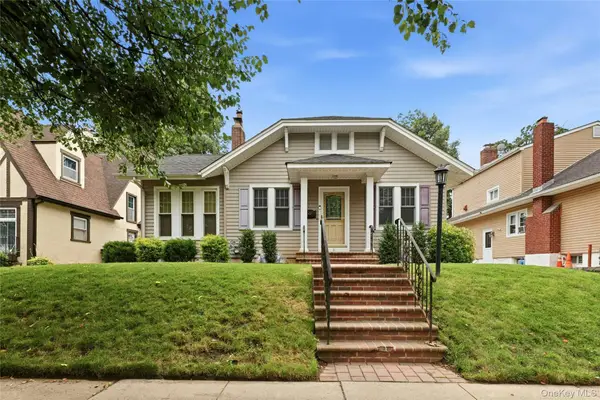 $799,000Pending3 beds 2 baths1,178 sq. ft.
16 Superior Road, Bellerose Village, NY 11001
MLS# 1025267Listed by: HOWARD HANNA COACH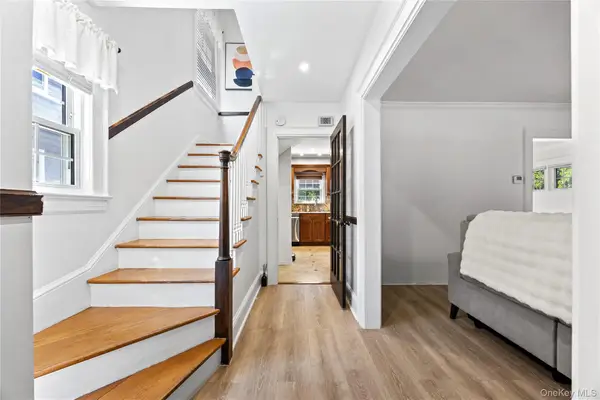 $988,000Active3 beds 2 baths1,568 sq. ft.
82 Superior Road, Floral Park, NY 11001
MLS# 1017856Listed by: E REALTY INTERNATIONAL CORP


Protect your home and budget from life's surprises with an Assurant Home Warranty, backed by a partner that supports you through every step of homeownership. Explore Plans.
©2026 Century 21 Real Estate LLC. All rights reserved. CENTURY 21®, the CENTURY 21 Logo and C21® are service marks owned by Century 21 Real Estate LLC. Century 21 Real Estate LLC fully supports the principles of the Fair Housing Act and the Equal Opportunity Act. Each office is independently owned and operated. Listing information is deemed reliable but not guaranteed accurate.