
8622 252nd Street, Bellerose, NY 11426
Local realty services provided by:CENTURY 21 American Homes
8622 252nd Street,Bellerose, NY 11426
$999,000
- 3 Beds
- 2 Baths
- - sq. ft.
- Single family
- Coming Soon
Listed by: vicki walsh
Office: vantage realty partners
MLS#:1030773
Source:OneKey MLS
Price summary
- Price:$999,000
About this home
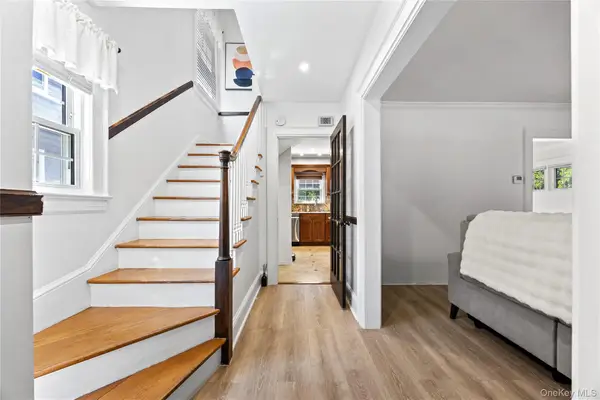
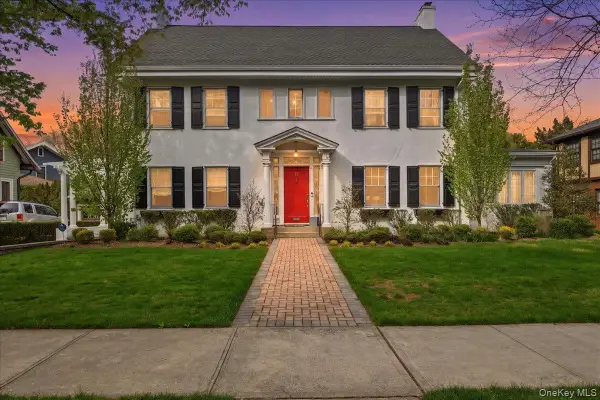
Welcome home to this beautiful, recently updated three-bedroom Colonial. A welcoming entry foyer with two closets leads into a bright, spacious living room filled with natural light. The formal dining room flows effortlessly into an eat-in kitchen, complete with custom wood cabinetry, sleek quartz countertops, and stainless steel appliances. Just off the kitchen, a separate pantry area offers abundant storage, a brand new powder room, and a side entrance leading down to the fully finished recreation basement. Upstairs features three generously sized bedrooms and a newly updated full bathroom. Walk up to a sprawling third floor bonus room, perfect for a primary master suite. Step outside to your private, fully fenced backyard oasis—perfect for entertaining. Complete with a detached garage and long driveway, this absolute must-see home is ready for its next owner. Motivated sellers!
Contact an agent
Home facts
- Year built:1925
- Listing ID #:1030773
- Updated:July 27, 2026 at 04:46 AM
Rooms and interior
- Bedrooms:3
- Total bathrooms:2
- Full bathrooms:1
- Half bathrooms:1
- Rooms Total:7
- Dining Description:Eat-In Kitchen, Formal Dining
- Kitchen Description:Cooktop, Dishwasher, Eat-in Kitchen, Microwave
- Basement:Yes
- Basement Description:Finished, Full
Heating and cooling
- Heating:Oil, Steam
Structure and exterior
- Year built:1925
- Architectural Style:Colonial
- Construction Materials:Vinyl Siding
Schools
- High school:Martin Van Buren High School
- Middle school:Irwin Altman Middle School 172
- Elementary school:Ps 133
Utilities
- Water:Public
- Sewer:Public Sewer
Finances and disclosures
- Price:$999,000
- Tax amount:$7,322 (2025)
Features and amenities
- Appliances:Cooktop, Dishwasher, Dryer, Microwave, Washer
- Laundry features:Dryer, Washer
- Amenities:Entrance Foyer
Parking
- Total parking spaces:3
- Parking description:Detached, Driveway
- Garage:Yes
- Garage spaces:1
New listings near 8622 252nd Street


Protect your home and budget from life's surprises with an Assurant Home Warranty, backed by a partner that supports you through every step of homeownership. Explore Plans.
©2026 Century 21 Real Estate LLC. All rights reserved. CENTURY 21®, the CENTURY 21 Logo and C21® are service marks owned by Century 21 Real Estate LLC. Century 21 Real Estate LLC fully supports the principles of the Fair Housing Act and the Equal Opportunity Act. Each office is independently owned and operated. Listing information is deemed reliable but not guaranteed accurate.