
8787 254th Street, Bellerose, NY 11426
Local realty services provided by:CENTURY 21 Stoeckeler Real Estate
8787 254th Street,Bellerose, NY 11426
$849,900
- 3 Beds
- 2 Baths
- 1,134 sq. ft.
- Single family
- Coming Soon
Listed by: brian e. lewis sres
Office: exp realty
MLS#:1054019
Source:OneKey MLS
Price summary
- Price:$849,900
- Price per sq. ft.:$749.47
About this home
Location, Location, Location! This is the one you have been searching for! This beautiful, clean, turnkey home sits on the Queens border less than two blocks from the Nassau County. This means a beautiful neighborhood with cheap taxes of only $6591 a year! It's perfect for commuting, just .3 miles from the NYC Subway and just .4 miles from the Floral Park LIRR Train station. School District 26. This home features a large entrance foyer with cathedral ceilings and skylights leading into an oversized living room. The living room leads into a formal dining room and then into a butler's pantry area further leading into the main, updated kitchen. Off the kitchen is a 3-season porch leading to the backyard. Upstairs features 3 bedrooms and an office area with pull-down stairs to a finished attic for additional storage. The basement is finished with a full bath, wet bar, office/workshop, laundry room and storage closet. There is an outside entranced leading to the backyard. The backyard features a large, paver patio, a 2-car garage and shed. The wide driveway provides for plenty of parking space. The roof was replaced in 2017, and solar panels were installed which provide cheap electric power at just $144 a month! Updated 200-amp electric service. The gas boiler is approximately 8 years old, and the gas water heater was just replaced. Great house! Don't miss it! Professional pictures coming soon!...
Contact an agent
Home facts
- Year built:1920
- Listing ID #:1054019
- Updated:September 23, 2026 at 12:54 AM
Rooms and interior
- Bedrooms:3
- Total bathrooms:2
- Full bathrooms:2
- Rooms Total:8
- Flooring:Hardwood
- Dining Description:Eat-In Kitchen, Formal Dining
- Kitchen Description:Dishwasher, Eat-in Kitchen, Microwave, Oven, Pantry, Range, Refrigerator
- Basement:Yes
- Basement Description:Full
- Living area:1,134 sq. ft.
Heating and cooling
- Heating:Natural Gas, Steam
Structure and exterior
- Year built:1920
- Building area:1,134 sq. ft.
- Lot area:0.07 Acres
- Lot Features:Level, Near Public Transit, Private
- Architectural Style:Colonial
- Construction Materials:Frame, Vinyl Siding
Schools
- High school:Martin Van Buren High School
- Middle school:Irwin Altman Middle School 172
- Elementary school:Ps 133
Utilities
- Water:Public
- Sewer:Public Sewer
Finances and disclosures
- Price:$849,900
- Price per sq. ft.:$749.47
- Tax amount:$6,591 (2026)
Features and amenities
- Appliances:Dishwasher, Microwave, Oven, Refrigerator, Washer
- Laundry features:Washer, Washer/Dryer Hookup
- Amenities:Entrance Foyer, High Ceilings, Smart Thermostat, Storage, Wet Bar
Parking
- Total parking spaces:6
- Parking description:Detached, Driveway, Garage, Off Street, On Street, Private
- Garage:Yes
- Garage spaces:2
New listings near 8787 254th Street
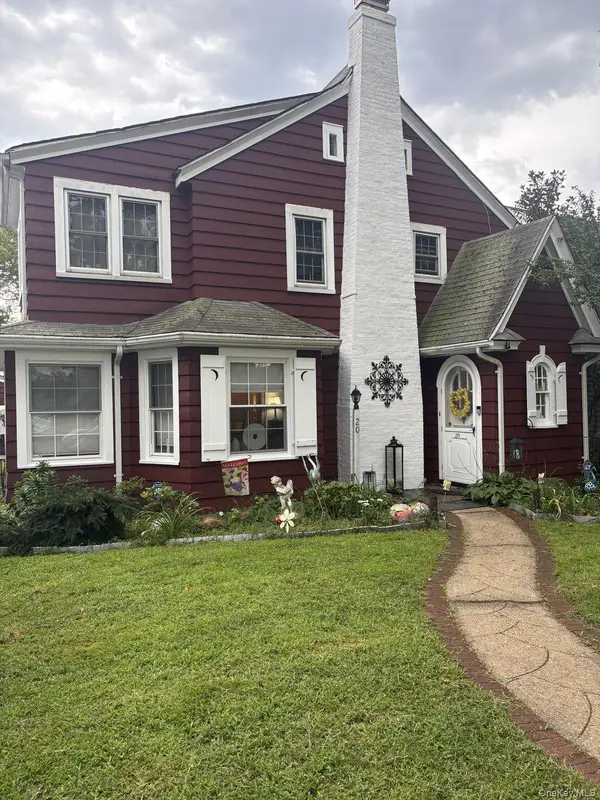 $1,100,000Pending4 beds 3 baths2,000 sq. ft.
20 Huron Road, Bellerose Village, NY 11001
MLS# 1044569Listed by: KELLER WILLIAMS RLTY LANDMARK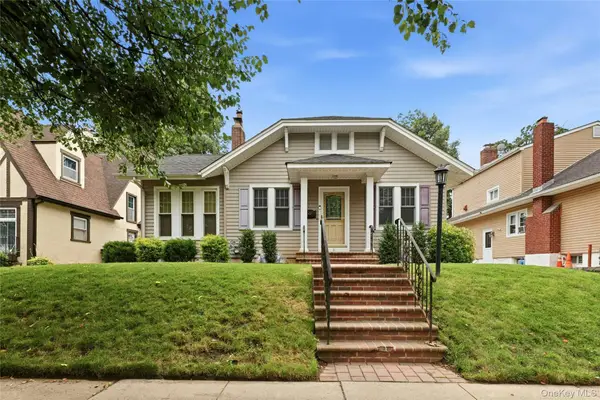 $799,000Pending3 beds 2 baths1,178 sq. ft.
16 Superior Road, Bellerose Village, NY 11001
MLS# 1025267Listed by: HOWARD HANNA COACH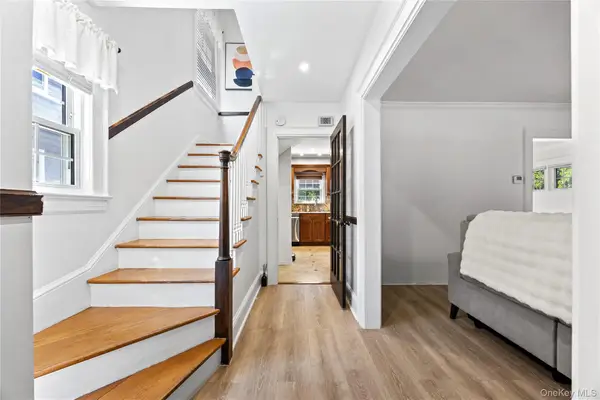 $988,000Active3 beds 2 baths1,568 sq. ft.
82 Superior Road, Floral Park, NY 11001
MLS# 1017856Listed by: E REALTY INTERNATIONAL CORP


Protect your home and budget from life's surprises with an Assurant Home Warranty, backed by a partner that supports you through every step of homeownership. Explore Plans.
©2026 Century 21 Real Estate LLC. All rights reserved. CENTURY 21®, the CENTURY 21 Logo and C21® are service marks owned by Century 21 Real Estate LLC. Century 21 Real Estate LLC fully supports the principles of the Fair Housing Act and the Equal Opportunity Act. Each office is independently owned and operated. Listing information is deemed reliable but not guaranteed accurate.