
10 Frank Avenue, Bellmore, NY 11710
Local realty services provided by:CENTURY 21 Albertson Realty
10 Frank Avenue,Bellmore, NY 11710
$749,000
- 3 Beds
- 1 Baths
- 1,152 sq. ft.
- Single family
- Active
Listed by:

Office: century 21 aa realty
MLS#:1049304
Source:OneKey MLS
Price summary
- Price:$749,000
- Price per sq. ft.:$650.17
About this home
Beautifully renovated Colonial offering nearly 1,200 sq ft of thoughtfully updated living space with 3 bedrooms and 1 full bath. Newly renovated throughout, this home features a bright, open feel with fresh modern finishes. The updated kitchen showcases crisp white cabinetry, stainless steel appliances, stylish backsplash and generous workspace, opening into the main living areas and a decorative brick fireplace that adds warmth and character. Upstairs you have 3 spacious bedrooms, a beautifully updated full bath and new flooring throughout the entire house. A full finished basement with walkout access provides valuable additional space and flexibility. Outside, enjoy a spacious backyard with plenty of room for entertaining, relaxing or creating your own outdoor setup, along with an oversized detached one-car garage and additional driveway space. Conveniently located with easy access to shopping, dining, transportation and everyday necessities. Beautifully updated and ready to enjoy!
Contact an agent
Home facts
- Year built:1928
- Listing ID #:1049304
- Added:2 day(s) ago
- Updated:September 13, 2026 at 11:07 AM
Rooms and interior
- Bedrooms:3
- Total bathrooms:1
- Full bathrooms:1
- Rooms Total:7
- Dining Description:Eat-In Kitchen, Formal Dining
- Kitchen Description:Dishwasher, Eat-in Kitchen, Microwave, Refrigerator, Stainless Steel Appliance(s), Walk Through Kitchen
- Basement:Yes
- Basement Description:Full, Walk-Out Access
- Living area:1,152 sq. ft.
Heating and cooling
- Heating:Baseboard, Oil
Structure and exterior
- Year built:1928
- Building area:1,152 sq. ft.
- Lot area:0.09 Acres
- Lot Features:Level, Near Public Transit, Views
- Architectural Style:Colonial
- Construction Materials:Frame, Vinyl Siding
Schools
- High school:Wellington C Mepham High Sch
- Middle school:Grand Avenue Middle School
- Elementary school:Martin Avenue Elementary School
Utilities
- Water:Public
- Sewer:Public Sewer
Finances and disclosures
- Price:$749,000
- Price per sq. ft.:$650.17
- Tax amount:$11,759 (2026)
Features and amenities
- Appliances:Dishwasher, Microwave, Refrigerator, Stainless Steel Appliance(s)
- Laundry features:Washer/Dryer Hookup
- Amenities:Granite Counters, Open Floorplan
Parking
- Total parking spaces:4
- Parking description:Driveway, Garage
- Garage:Yes
- Garage spaces:1
New listings near 10 Frank Avenue
- Open Sun, 12:30 to 3:30pmNew
 $799,990Active3 beds 2 baths1,065 sq. ft.
199 Claxton Avenue, Bellmore, NY 11710
MLS# 1049452Listed by: OWNER ENTRY.COM - New
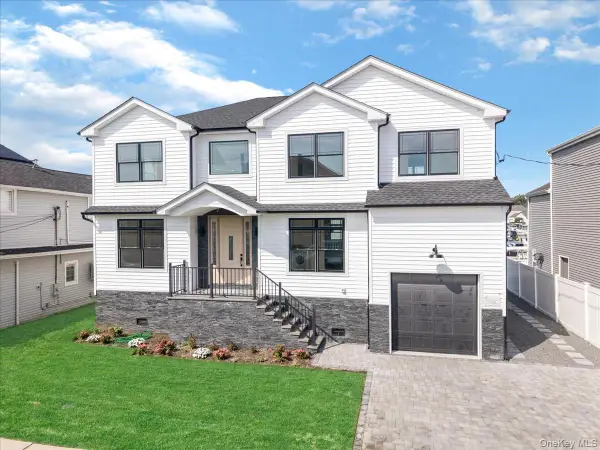 $1,650,000Active5 beds 3 baths2,967 sq. ft.
2849 Alder Road, Bellmore, NY 11710
MLS# 1047833Listed by: EXP REALTY - New
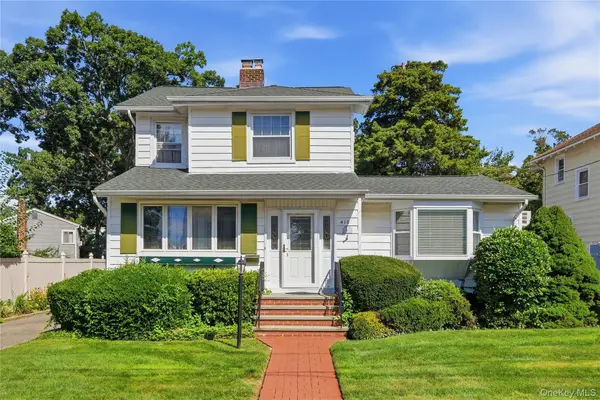 $810,000Active3 beds 2 baths1,629 sq. ft.
410 Clinton Street, Bellmore, NY 11710
MLS# 1047596Listed by: SERVICE REALTY INC - New
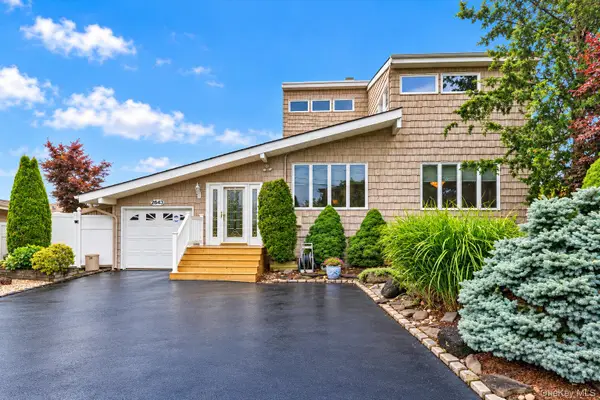 $1,118,000Active3 beds 4 baths2,526 sq. ft.
2643 Belmill Road, Bellmore, NY 11710
MLS# 1046876Listed by: DOUGLAS ELLIMAN REAL ESTATE - New
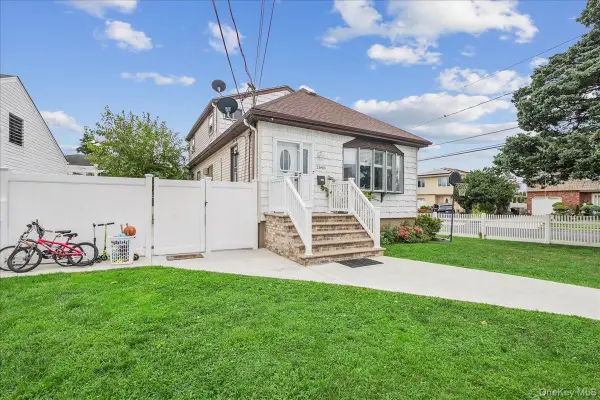 $799,000Active4 beds 2 baths1,914 sq. ft.
2696 W Alder Road, Bellmore, NY 11710
MLS# 1046828Listed by: BH&G R E REALTY CONNECT 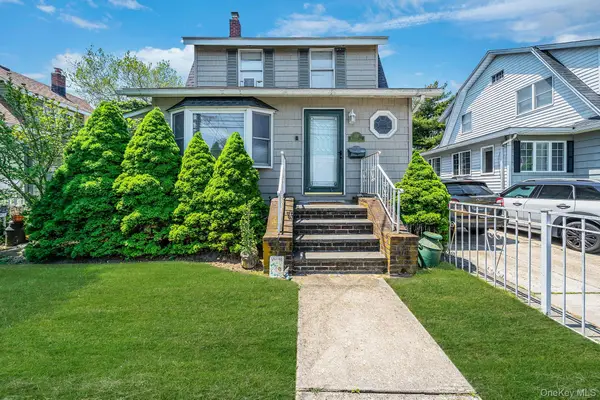 $699,000Active4 beds 2 baths1,571 sq. ft.
426 Midwood Avenue, Bellmore, NY 11710
MLS# 1045405Listed by: SIGNATURE PREMIER PROPERTIES- Open Sun, 2 to 3:30pm
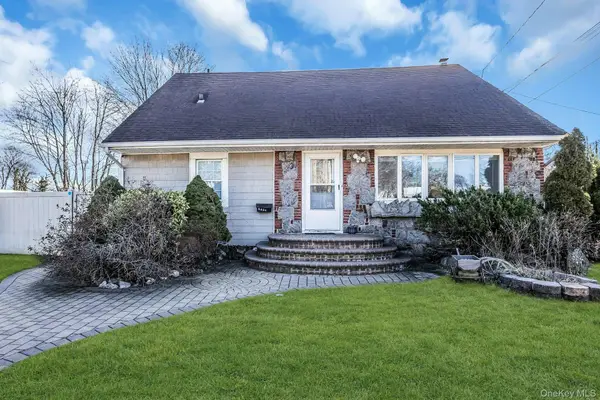 $940,000Active6 beds 5 baths1,748 sq. ft.
2864 Wilson Avenue, Bellmore, NY 11710
MLS# 1045455Listed by: DOUGLAS ELLIMAN REAL ESTATE 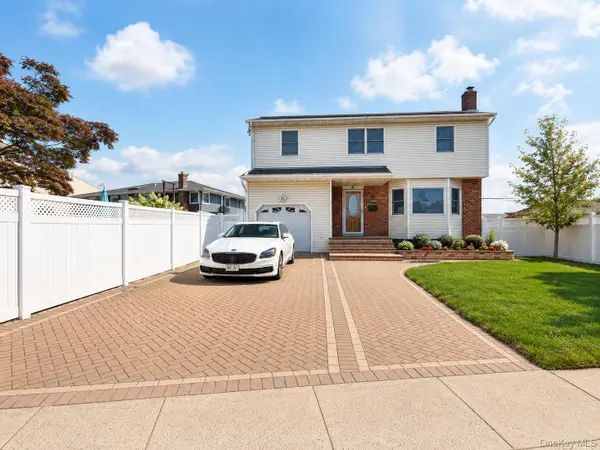 $925,000Active4 beds 3 baths1,953 sq. ft.
1745 Bellmore Avenue, Bellmore, NY 11710
MLS# 1044497Listed by: ALUX REALTY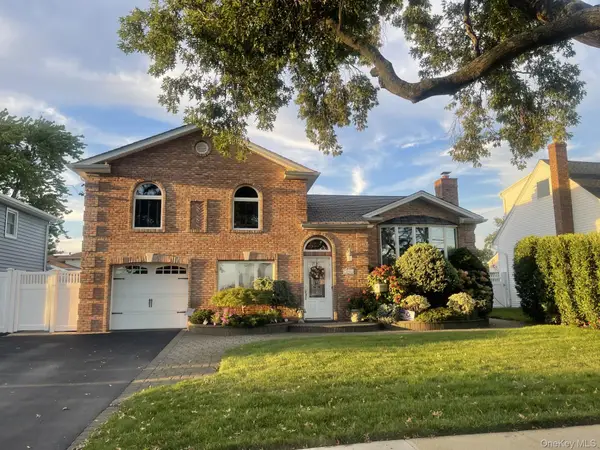 $899,000Active4 beds 2 baths1,728 sq. ft.
2781 S Saint Marks Avenue, Bellmore, NY 11710
MLS# 1043887Listed by: DOUGLAS ELLIMAN REAL ESTATE


Protect your home and budget from life's surprises with an Assurant Home Warranty, backed by a partner that supports you through every step of homeownership. Explore Plans.
©2026 Century 21 Real Estate LLC. All rights reserved. CENTURY 21®, the CENTURY 21 Logo and C21® are service marks owned by Century 21 Real Estate LLC. Century 21 Real Estate LLC fully supports the principles of the Fair Housing Act and the Equal Opportunity Act. Each office is independently owned and operated. Listing information is deemed reliable but not guaranteed accurate.