
106 Ampel Avenue, Bellmore, NY 11710
Local realty services provided by:CENTURY 21 Stoeckeler Real Estate
106 Ampel Avenue,Bellmore, NY 11710
$669,000
- 2 Beds
- 1 Baths
- 800 sq. ft.
- Single family
- Active
Listed by: brenda king
Office: signature premier properties
MLS#:1068133
Source:OneKey MLS
Price summary
- Price:$669,000
- Price per sq. ft.:$836.25
About this home
Wonderful starter home/down-sizer located on a quiet, tree-lined street. This ranch style home has a 4 car driveway with a detached 1 car garage, 2 bedrooms, 1 full bath, EIK, dining room, and living room. Hard wood throughout. Upstairs is a large attic (floored) that can be finished to become an office, playroom, or a space you can design to your needs. The home has a nice sized basement for storage, or finished for playroom, office, gym. Laundry as well!
Enjoy the fully fenced PVC yard with In-ground sprinklers for an immaculate lawn. Charming, just needs your TLC and you will feel right at home!! Bellmore-Merrick School District. Minutes to highways, LIRR, shopping, and restaurants. Low taxes!
Contact an agent
Home facts
- Year built:1931
- Listing ID #:1068133
- Added:1 day(s) ago
- Updated:October 30, 2026 at 07:42 PM
Rooms and interior
- Bedrooms:2
- Total bathrooms:1
- Full bathrooms:1
- Rooms Total:5
- Dining Description:Eat-In Kitchen, Formal Dining
- Kitchen Description:Cooktop, Dishwasher, Eat-in Kitchen, Oven, Refrigerator
- Bedroom Description:First Floor Bedroom
- Basement:Yes
- Basement Description:Full, Unfinished
- Living area:800 sq. ft.
Heating and cooling
- Heating:Oil
Structure and exterior
- Year built:1931
- Building area:800 sq. ft.
- Lot area:0.09 Acres
- Architectural Style:Ranch
- Construction Materials:Vinyl Siding
Schools
- High school:Wellington C Mepham High Sch
- Middle school:Grand Avenue Middle School
- Elementary school:Newbridge Road School
Utilities
- Water:Public
- Sewer:Public Sewer
Finances and disclosures
- Price:$669,000
- Price per sq. ft.:$836.25
- Tax amount:$9,306 (2026)
Features and amenities
- Appliances:Cooktop, Dishwasher, Oven, Refrigerator
Parking
- Total parking spaces:5
- Parking description:Detached, Driveway, Garage, Off Street
- Garage:Yes
- Garage spaces:1
New listings near 106 Ampel Avenue
- New
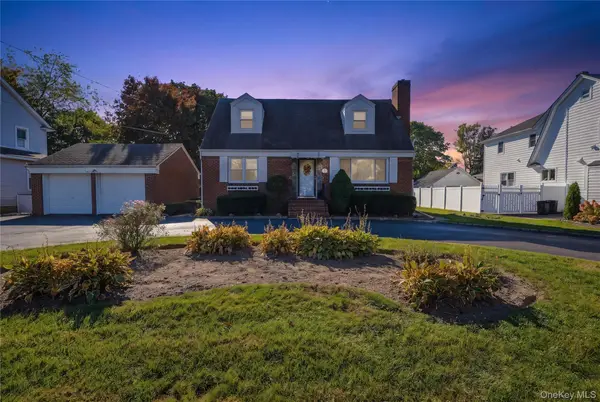 $785,000Active4 beds 2 baths1,477 sq. ft.
215 Oak Street, Bellmore, NY 11710
MLS# 1068058Listed by: REAL BROKER NY LLC - Open Sat, 1 to 3pmNew
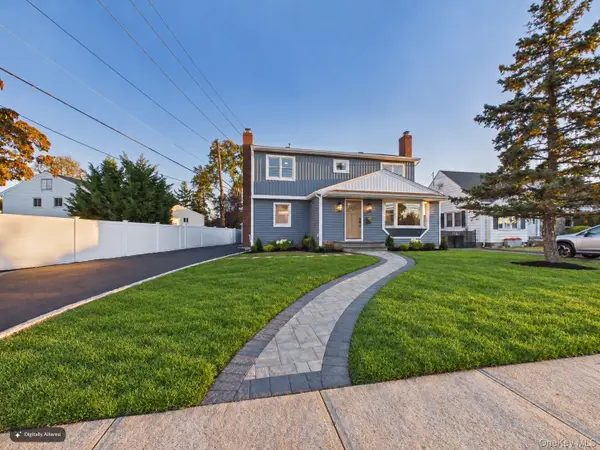 $1,149,000Active4 beds 3 baths2,279 sq. ft.
2508 Beltagh Avenue, Bellmore, NY 11710
MLS# 1067122Listed by: BIRD & SWING LLC - Open Sun, 2 to 4pmNew
 $899,000Active3 beds 2 baths1,516 sq. ft.
2161 Isabelle Court, Bellmore, NY 11710
MLS# 1066972Listed by: GOLDILOCKS REAL ESTATE - New
 $579,000Active3 beds 1 baths1,042 sq. ft.
1419 Harding Street, Bellmore, NY 11710
MLS# 1066270Listed by: COLDWELL BANKER AMERICAN HOMES  $850,000Active3 beds 2 baths1,630 sq. ft.
2941 Shore Road, Bellmore, NY 11710
MLS# 1062942Listed by: HOME AND HEARTH OF LONG ISLAND $629,000Active2 beds 2 baths896 sq. ft.
108 Linden Street, Bellmore, NY 11710
MLS# 1062894Listed by: KELLER WILLIAMS REALTY ELITE $799,000Pending4 beds 3 baths1,724 sq. ft.
1910 N Jerusalem Road, Bellmore, NY 11710
MLS# 1056418Listed by: DOUGLAS ELLIMAN REAL ESTATE $839,990Active5 beds 2 baths1,766 sq. ft.
2093 Bergen Street, Bellmore, NY 11710
MLS# 1062002Listed by: BH&G R E REALTY CONNECT $735,000Active3 beds 2 baths1,462 sq. ft.
2365 Swenson Place, Bellmore, NY 11710
MLS# 1058687Listed by: DOUGLAS ELLIMAN REAL ESTATE


Protect your home and budget from life's surprises with an Assurant Home Warranty, backed by a partner that supports you through every step of homeownership. Explore Plans.
©2026 Century 21 Real Estate LLC. All rights reserved. CENTURY 21®, the CENTURY 21 Logo and C21® are service marks owned by Century 21 Real Estate LLC. Century 21 Real Estate LLC fully supports the principles of the Fair Housing Act and the Equal Opportunity Act. Each office is independently owned and operated. Listing information is deemed reliable but not guaranteed accurate.