2781 S Saint Marks Avenue, Bellmore, NY 11710
Local realty services provided by:CENTURY 21 Stoeckeler Real Estate
2781 S Saint Marks Avenue,Bellmore, NY 11710
$899,000
- 4 Beds
- 2 Baths
- 1,728 sq. ft.
- Single family
- Pending
Listed by: cindy dibiasi
Office: douglas elliman real estate
MLS#:1043887
Source:OneKey MLS
Price summary
- Price:$899,000
- Price per sq. ft.:$520.25
About this home
The one you’ve been waiting for! Welcome to this stunning, turnkey split-level home, where exceptional curb appeal and meticulous pride of ownership make an unforgettable first impression.
Step inside to discover a beautifully updated interior featuring a custom kitchen with stainless steel appliances and elegant granite countertops, along with two designer bathrooms, including comfort-control BioBidet toilets. Gleaming hardwood floors add warmth and sophistication.
The resort-style backyard is truly an entertainer’s dream, featuring a sparkling in-ground pool with a new liner, professional landscaping, and plenty of space to relax and enjoy outdoor living.
The finished basement provides additional living and storage space, complete with a dedicated laundry area. Additional highlights include a tankless Viessmann heating system, abundant closets and storage, LeafGuard gutters, and custom electric blinds.
For today’s EV owner, the property is equipped with two dedicated EV chargers—one for Tesla and one for non-Tesla vehicles.
Beautifully maintained, thoughtfully upgraded, and truly move-in ready, this exceptional home has it all. A property like this won’t last—come see it before it’s gone!...
Contact an agent
Home facts
- Year built:1959
- Listing ID #:1043887
- Added:58 day(s) ago
- Updated:October 25, 2026 at 08:16 AM
Rooms and interior
- Bedrooms:4
- Total bathrooms:2
- Full bathrooms:2
- Rooms Total:8
- Dining Description:Eat-In Kitchen, Formal Dining
- Kitchen Description:Dishwasher, Eat-in Kitchen, Kitchen Island, Microwave, Refrigerator, Stainless Steel Appliance(s)
- Bedroom Description:First Floor Bedroom
- Basement:Yes
- Basement Description:Finished
- Living area:1,728 sq. ft.
Heating and cooling
- Cooling:Central Air
- Heating:Baseboard, Natural Gas
- Central air:Yes
Structure and exterior
- Year built:1959
- Building area:1,728 sq. ft.
- Lot area:0.14 Acres
- Architectural Style:Split Level
- Construction Materials:Brick, HardiPlank Type
Schools
- High school:John F Kennedy High School
- Middle school:Grand Avenue Middle School
- Elementary school:Reinhard Early Childhood Center
Utilities
- Water:Public
- Sewer:Public Sewer
Finances and disclosures
- Price:$899,000
- Price per sq. ft.:$520.25
- Tax amount:$15,527 (2025)
Features and amenities
- Appliances:Dishwasher, Dryer, Microwave, Refrigerator, Stainless Steel Appliance(s), Tankless Water Heater, Washer
- Laundry features:Dryer, Washer, Washer/Dryer Hookup
- Amenities:Granite Counters, Storage
Parking
- Parking description:Garage
- Garage:Yes
- Garage spaces:1
New listings near 2781 S Saint Marks Avenue
- New
 $850,000Active3 beds 2 baths1,630 sq. ft.
2941 Shore Road, Bellmore, NY 11710
MLS# 1062942Listed by: HOME AND HEARTH OF LONG ISLAND - Open Sun, 12 to 2pmNew
 $629,000Active2 beds 2 baths896 sq. ft.
108 Linden Street, Bellmore, NY 11710
MLS# 1062894Listed by: KELLER WILLIAMS REALTY ELITE - New
 $799,000Active4 beds 3 baths1,724 sq. ft.
1910 N Jerusalem Road, Bellmore, NY 11710
MLS# 1056418Listed by: DOUGLAS ELLIMAN REAL ESTATE - New
 $839,990Active5 beds 2 baths1,766 sq. ft.
2093 Bergen Street, Bellmore, NY 11710
MLS# 1062002Listed by: BH&G R E REALTY CONNECT  $735,000Active3 beds 2 baths1,462 sq. ft.
2365 Swenson Place, Bellmore, NY 11710
MLS# 1058687Listed by: DOUGLAS ELLIMAN REAL ESTATE $699,000Active3 beds 2 baths1,465 sq. ft.
963 Bellmore Road, Bellmore, NY 11710
MLS# 1059558Listed by: DOUGLAS ELLIMAN REAL ESTATE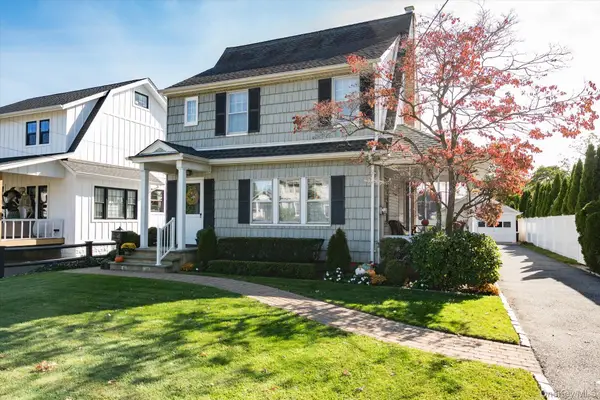 $839,990Active3 beds 2 baths1,260 sq. ft.
421 Oak Street, Bellmore, NY 11710
MLS# 1059931Listed by: COLDWELL BANKER AMERICAN HOMES $729,000Active3 beds 3 baths1,688 sq. ft.
2483 Hicks Street, Bellmore, NY 11710
MLS# 1062106Listed by: DOUGLAS ELLIMAN REAL ESTATE- Open Sun, 1 to 3pm
 $869,000Active4 beds 2 baths1,928 sq. ft.
1103 Laux Place, Bellmore, NY 11710
MLS# 1060486Listed by: KELLER WILLIAMS REALTY ELITE 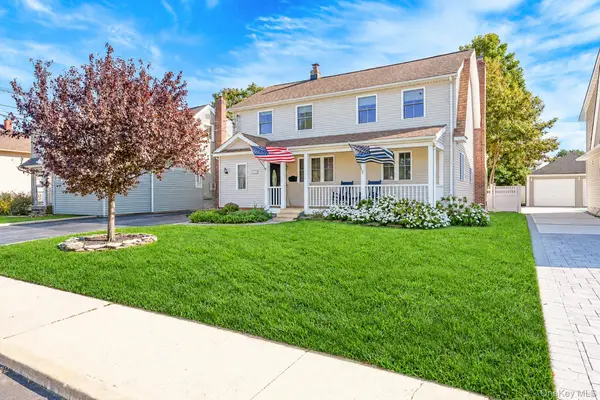
 $800,000Active4 beds 3 baths1,974 sq. ft.
209 Claxton Avenue, Bellmore, NY 11710
MLS# 1057879Listed by: CENTURY 21 AA REALTY


Protect your home and budget from life's surprises with an Assurant Home Warranty, backed by a partner that supports you through every step of homeownership. Explore Plans.
©2026 Century 21 Real Estate LLC. All rights reserved. CENTURY 21®, the CENTURY 21 Logo and C21® are service marks owned by Century 21 Real Estate LLC. Century 21 Real Estate LLC fully supports the principles of the Fair Housing Act and the Equal Opportunity Act. Each office is independently owned and operated. Listing information is deemed reliable but not guaranteed accurate.