3054 Timothy Road, Bellmore, NY 11710
Local realty services provided by:CENTURY 21 Hudson Valley Realty
3054 Timothy Road,Bellmore, NY 11710
$939,000
- 4 Beds
- 3 Baths
- 2,434 sq. ft.
- Single family
- Active
Upcoming open houses
- Sat, Sep 2612:00 pm - 02:00 pm
- Sun, Sep 2712:00 pm - 02:00 pm
Listed by: seth b. levy
Office: signature premier properties
MLS#:1053774
Source:OneKey MLS
Price summary
- Price:$939,000
- Price per sq. ft.:$385.78
About this home
Welcome To This Spacious 4 Bedroom, 2.5 Bathroom Bellmore Side Hall Colonial On Bellmore's East Bay Peninsula, Featuring Large Bedrooms Including A Primary En-Suite With Full Bathroom & Oversized Closet, Beautiful Hardwood Floors & Gas Heat! Entertain & Relax In An Eat In Kitchen, Large Living Room, Formal Dining Room & Spacious Den With Sliders To The Backyard! Enjoy Plenty Of Additional Living And Storage Space With A Full Basement, Plus A Large Fenced In Backyard Perfect For Outdoor Entertaining And Relaxation. A Circular Driveway & 2 Car Garage Provide Ample Parking And Convenience. Ideally Located Close To Parks, Schools & The LIRR, This Home Offers Comfort, Space & A Convenient Location, Freshly Painted & Beautifully Maintained!
Contact an agent
Home facts
- Year built:1967
- Listing ID #:1053774
- Added:1 day(s) ago
- Updated:September 25, 2026 at 12:46 PM
Rooms and interior
- Bedrooms:4
- Total bathrooms:3
- Full bathrooms:2
- Half bathrooms:1
- Rooms Total:8
- Dining Description:Eat-In Kitchen, Formal Dining
- Kitchen Description:Dishwasher, Eat-in Kitchen, Freezer, Oven, Refrigerator
- Basement:Yes
- Basement Description:Full, Unfinished
- Living area:2,434 sq. ft.
Heating and cooling
- Heating:Baseboard, Natural Gas
Structure and exterior
- Year built:1967
- Building area:2,434 sq. ft.
- Lot area:0.14 Acres
- Architectural Style:Colonial
- Construction Materials:Brick, Frame
Schools
- High school:John F Kennedy High School
- Middle school:Grand Avenue Middle School
- Elementary school:Reinhard Early Childhood Center
Utilities
- Water:Public
- Sewer:Public Sewer
Finances and disclosures
- Price:$939,000
- Price per sq. ft.:$385.78
- Tax amount:$17,524 (2025)
Features and amenities
- Appliances:Dishwasher, Dryer, Freezer, Oven, Refrigerator
- Laundry features:Dryer, Washer/Dryer Hookup
- Amenities:Entrance Foyer, Walk-In Closet(s)
Parking
- Total parking spaces:4
- Parking description:Driveway, Garage, On Street
- Garage:Yes
- Garage spaces:2
New listings near 3054 Timothy Road
- New
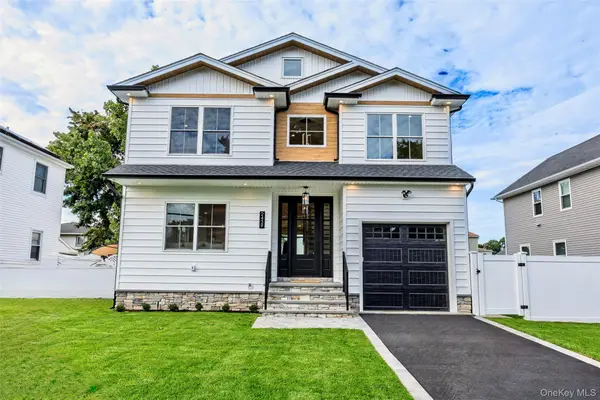 $1,399,999Active4 beds 4 baths2,359 sq. ft.
2439 Berkeley Place, Bellmore, NY 11710
MLS# 1054731Listed by: HOWARD HANNA COACH - New
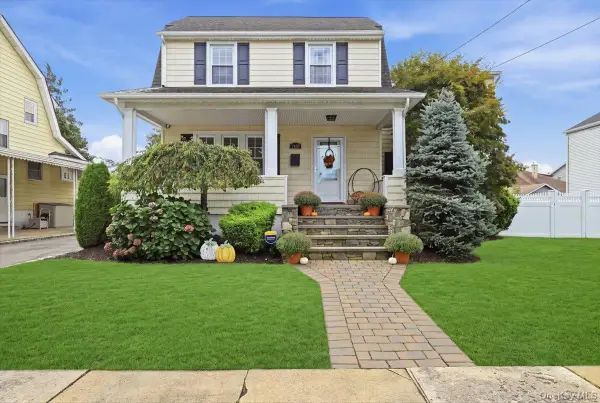 $899,999Active4 beds 2 baths2,048 sq. ft.
2546 Hicks Street, Bellmore, NY 11710
MLS# 1051799Listed by: SIGNATURE PREMIER PROPERTIES - New
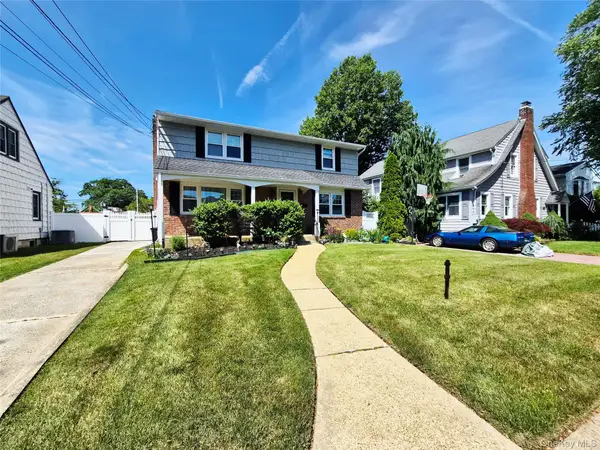 $899,000Active6 beds 2 baths1,960 sq. ft.
1920 Clemons Street, Bellmore, NY 11710
MLS# 1053612Listed by: VORO LLC - New
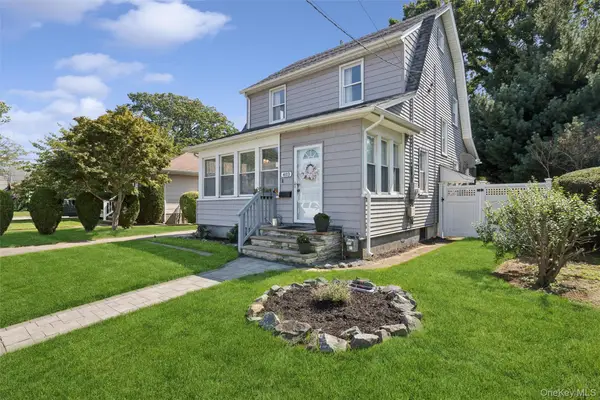 $750,000Active3 beds 2 baths1,388 sq. ft.
403 Clinton Street, Bellmore, NY 11710
MLS# 1039809Listed by: DOUGLAS ELLIMAN REAL ESTATE - New
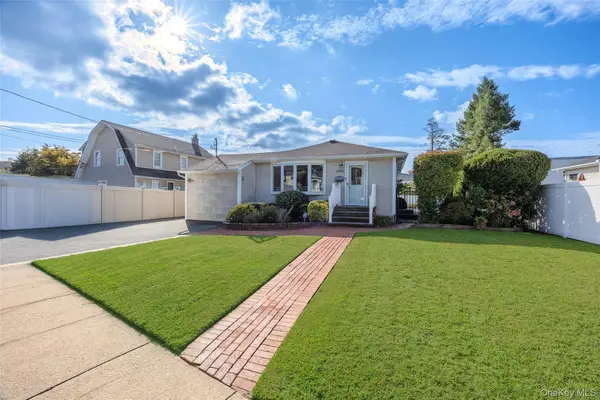 $799,000Active3 beds 2 baths1,439 sq. ft.
1296 Leslie Lane, Bellmore, NY 11710
MLS# 1052015Listed by: PINNACLE R E CONSULTING INC  $599,000Pending3 beds 1 baths1,117 sq. ft.
1095 Huckleberry Road, Bellmore, NY 11710
MLS# 1046909Listed by: COLDWELL BANKER AMERICAN HOMES
 $749,000Active3 beds 1 baths1,152 sq. ft.
10 Frank Avenue, Bellmore, NY 11710
MLS# 1049304Listed by: CENTURY 21 AA REALTY- Open Fri, 12:30 to 3:30pm
 $799,990Active3 beds 2 baths1,065 sq. ft.
199 Claxton Avenue, Bellmore, NY 11710
MLS# 1049452Listed by: OWNER ENTRY.COM 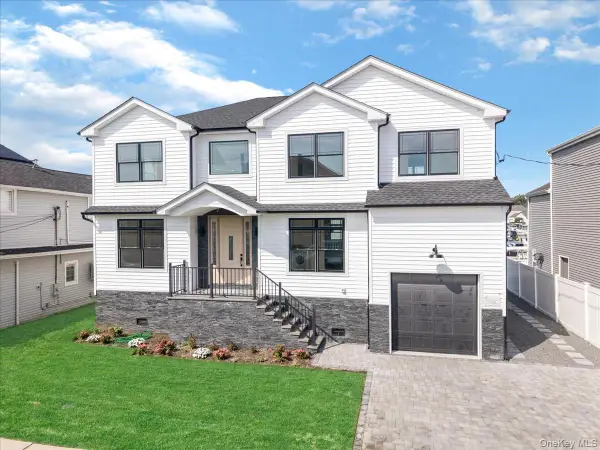 $1,650,000Active5 beds 3 baths2,967 sq. ft.
2849 Alder Road, Bellmore, NY 11710
MLS# 1047833Listed by: EXP REALTY


Protect your home and budget from life's surprises with an Assurant Home Warranty, backed by a partner that supports you through every step of homeownership. Explore Plans.
©2026 Century 21 Real Estate LLC. All rights reserved. CENTURY 21®, the CENTURY 21 Logo and C21® are service marks owned by Century 21 Real Estate LLC. Century 21 Real Estate LLC fully supports the principles of the Fair Housing Act and the Equal Opportunity Act. Each office is independently owned and operated. Listing information is deemed reliable but not guaranteed accurate.