3153 Lee Place, Bellmore, NY 11710
Local realty services provided by:CENTURY 21 Ed & Margaret Williams Realty
3153 Lee Place,Bellmore, NY 11710
$1,379,000
- 6 Beds
- 5 Baths
- 4,197 sq. ft.
- Single family
- Active
Listed by: jennie r. katz
Office: blue island homes ny llc.
MLS#:1025403
Source:OneKey MLS
Price summary
- Price:$1,379,000
- Price per sq. ft.:$328.57
About this home
Gracefully positioned across from the waterfront but not in a flood zone (no flood insurance!), this exceptional custom residence offers nearly 4,200 square feet of timeless architecture, grand proportions, and enduring craftsmanship. From the moment you step into the dramatic stone foyer and are welcomed by the sweeping staircase, the home unfolds with soaring ceilings, remarkable sight lines, and beautifully scaled living spaces that create an unforgettable sense of elegance and warmth.
Designed for both everyday living and exceptional entertaining, the residence features a custom eat-in kitchen with premium appliances, gracious formal living and dining rooms, an inviting step-down family room, flexible first-floor guest accommodations including a main floor bedroom with en suite, and a luxurious primary suite upstairs with a private balcony and spa-inspired bath. Additional bedroom with en suite, and two extra bedrooms upstairs with a shared hall bath. Radiant heated floors, central air, thoughtful updates, and quality finishes throughout further enhance the home's comfort and appeal.
Rarely does a home combine this level of architectural presence with such an inviting atmosphere. More than simply a beautiful residence, this is a home defined by character, craftsmanship, and an unmistakable sense of place—one that must be experienced in person to be fully appreciated....
Contact an agent
Home facts
- Year built:1970
- Listing ID #:1025403
- Added:100 day(s) ago
- Updated:October 25, 2026 at 10:54 AM
Rooms and interior
- Bedrooms:6
- Total bathrooms:5
- Full bathrooms:4
- Half bathrooms:1
- Rooms Total:10
- Bathrooms Description:Bidet
- Kitchen Description:Dishwasher, Microwave, Oven, Refrigerator, Stainless Steel Appliance(s)
- Bedroom Description:First Floor Bedroom, Master Downstairs
- Basement:Yes
- Basement Description:Finished, Partial
- Living area:4,197 sq. ft.
Heating and cooling
- Cooling:Central Air
- Heating:Forced Air
- Central air:Yes
Structure and exterior
- Year built:1970
- Building area:4,197 sq. ft.
- Lot area:0.19 Acres
- Architectural Style:Splanch
- Construction Materials:Aluminum Siding, Vinyl Siding
Schools
- High school:John F Kennedy High School
- Middle school:Grand Avenue Middle School
- Elementary school:Reinhard Early Childhood Center
Utilities
- Water:Public
- Sewer:Public Sewer
Finances and disclosures
- Price:$1,379,000
- Price per sq. ft.:$328.57
- Tax amount:$25,860 (2026)
Features and amenities
- Appliances:Dishwasher, Dryer, Microwave, Oven, Refrigerator, Stainless Steel Appliance(s), Washer
- Laundry features:Dryer, Washer
- Amenities:Cathedral Ceiling(s)
Parking
- Total parking spaces:2
- Parking description:Driveway
New listings near 3153 Lee Place
- New
 $850,000Active3 beds 2 baths1,630 sq. ft.
2941 Shore Road, Bellmore, NY 11710
MLS# 1062942Listed by: HOME AND HEARTH OF LONG ISLAND - Open Sun, 12 to 2pmNew
 $629,000Active2 beds 2 baths896 sq. ft.
108 Linden Street, Bellmore, NY 11710
MLS# 1062894Listed by: KELLER WILLIAMS REALTY ELITE  $799,000Active4 beds 3 baths1,724 sq. ft.
1910 N Jerusalem Road, Bellmore, NY 11710
MLS# 1056418Listed by: DOUGLAS ELLIMAN REAL ESTATE $839,990Active5 beds 2 baths1,766 sq. ft.
2093 Bergen Street, Bellmore, NY 11710
MLS# 1062002Listed by: BH&G R E REALTY CONNECT $735,000Active3 beds 2 baths1,462 sq. ft.
2365 Swenson Place, Bellmore, NY 11710
MLS# 1058687Listed by: DOUGLAS ELLIMAN REAL ESTATE $699,000Active3 beds 2 baths1,465 sq. ft.
963 Bellmore Road, Bellmore, NY 11710
MLS# 1059558Listed by: DOUGLAS ELLIMAN REAL ESTATE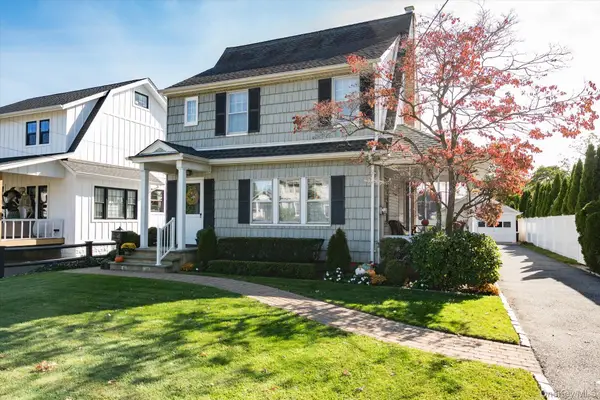 $799,900Active3 beds 2 baths1,260 sq. ft.
421 Oak Street, Bellmore, NY 11710
MLS# 1059931Listed by: COLDWELL BANKER AMERICAN HOMES $729,000Active3 beds 3 baths1,688 sq. ft.
2483 Hicks Street, Bellmore, NY 11710
MLS# 1062106Listed by: DOUGLAS ELLIMAN REAL ESTATE- Open Sun, 1 to 3pm
 $869,000Active4 beds 2 baths1,928 sq. ft.
1103 Laux Place, Bellmore, NY 11710
MLS# 1060486Listed by: KELLER WILLIAMS REALTY ELITE 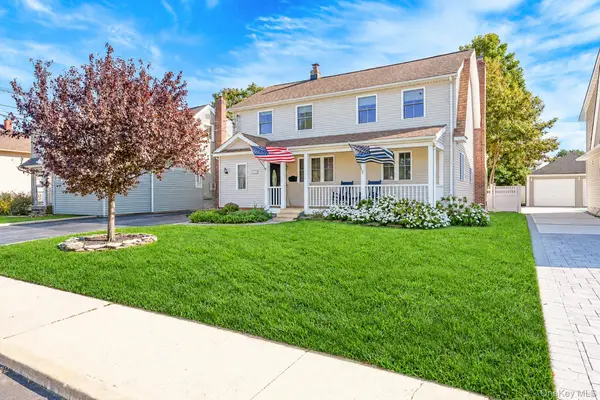
 $800,000Active4 beds 3 baths1,974 sq. ft.
209 Claxton Avenue, Bellmore, NY 11710
MLS# 1057879Listed by: CENTURY 21 AA REALTY


Protect your home and budget from life's surprises with an Assurant Home Warranty, backed by a partner that supports you through every step of homeownership. Explore Plans.
©2026 Century 21 Real Estate LLC. All rights reserved. CENTURY 21®, the CENTURY 21 Logo and C21® are service marks owned by Century 21 Real Estate LLC. Century 21 Real Estate LLC fully supports the principles of the Fair Housing Act and the Equal Opportunity Act. Each office is independently owned and operated. Listing information is deemed reliable but not guaranteed accurate.