801 Oak Street, Bellmore, NY 11710
Local realty services provided by:CENTURY 21 AA Realty
801 Oak Street,Bellmore, NY 11710
$595,000
- 4 Beds
- 2 Baths
- 1,662 sq. ft.
- Single family
- Pending
Listed by: giulio f. ferrante
Office: signature premier properties
MLS#:1033361
Source:OneKey MLS
Price summary
- Price:$595,000
- Price per sq. ft.:$358
About this home
Potential in the Heart of Bellmore!
Opportunity awaits at this spacious 4-bedroom, 2-full-bath home situated on a desirable corner property in Bellmore. Offering a flexible floor plan ideal for multigenerational living, this home provides plenty of space to make your own.
Additional features include a full unfinished basement, a detached garage, and a wheelchair lift, adding convenience and accessibility. The property offers a solid footprint and presents an exceptional opportunity for those looking to renovate, customize, or maximize its potential.
Whether you're a homeowner with a vision or a builder searching for your next project, this property is ready for its next chapter. Conveniently located near parks, shopping, restaurants, schools, and transportation.
Bring your imagination and unlock the possibilities this Bellmore home has to offer!
Contact an agent
Home facts
- Year built:1928
- Listing ID #:1033361
- Added:85 day(s) ago
- Updated:October 25, 2026 at 08:16 AM
Rooms and interior
- Bedrooms:4
- Total bathrooms:2
- Full bathrooms:2
- Rooms Total:9
- Dining Description:Eat-In Kitchen
- Kitchen Description:Eat-in Kitchen, Microwave, Refrigerator
- Bedroom Description:First Floor Bedroom
- Basement:Yes
- Basement Description:Full, Unfinished
- Living area:1,662 sq. ft.
Heating and cooling
- Heating:Baseboard
Structure and exterior
- Year built:1928
- Building area:1,662 sq. ft.
- Lot area:0.09 Acres
- Lot Features:Corner Lot
- Architectural Style:Cape Cod
- Construction Materials:Shake Siding
Schools
- High school:Contact Agent
- Middle school:Call Listing Agent
- Elementary school:Contact Agent
Utilities
- Water:Public
- Sewer:Public Sewer
Finances and disclosures
- Price:$595,000
- Price per sq. ft.:$358
- Tax amount:$10,423 (2024)
Features and amenities
- Appliances:Dryer, Microwave, Refrigerator, Washer
- Laundry features:Dryer, Washer
Parking
- Parking description:Garage
- Garage:Yes
- Garage spaces:1
New listings near 801 Oak Street
- New
 $850,000Active3 beds 2 baths1,630 sq. ft.
2941 Shore Road, Bellmore, NY 11710
MLS# 1062942Listed by: HOME AND HEARTH OF LONG ISLAND - Open Sun, 12 to 2pmNew
 $629,000Active2 beds 2 baths896 sq. ft.
108 Linden Street, Bellmore, NY 11710
MLS# 1062894Listed by: KELLER WILLIAMS REALTY ELITE - New
 $799,000Active4 beds 3 baths1,724 sq. ft.
1910 N Jerusalem Road, Bellmore, NY 11710
MLS# 1056418Listed by: DOUGLAS ELLIMAN REAL ESTATE - New
 $839,990Active5 beds 2 baths1,766 sq. ft.
2093 Bergen Street, Bellmore, NY 11710
MLS# 1062002Listed by: BH&G R E REALTY CONNECT  $735,000Active3 beds 2 baths1,462 sq. ft.
2365 Swenson Place, Bellmore, NY 11710
MLS# 1058687Listed by: DOUGLAS ELLIMAN REAL ESTATE $699,000Active3 beds 2 baths1,465 sq. ft.
963 Bellmore Road, Bellmore, NY 11710
MLS# 1059558Listed by: DOUGLAS ELLIMAN REAL ESTATE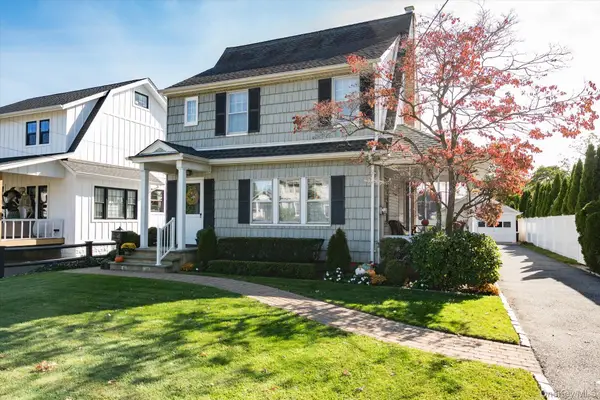 $839,990Active3 beds 2 baths1,260 sq. ft.
421 Oak Street, Bellmore, NY 11710
MLS# 1059931Listed by: COLDWELL BANKER AMERICAN HOMES $729,000Active3 beds 3 baths1,688 sq. ft.
2483 Hicks Street, Bellmore, NY 11710
MLS# 1062106Listed by: DOUGLAS ELLIMAN REAL ESTATE- Open Sun, 1 to 3pm
 $869,000Active4 beds 2 baths1,928 sq. ft.
1103 Laux Place, Bellmore, NY 11710
MLS# 1060486Listed by: KELLER WILLIAMS REALTY ELITE 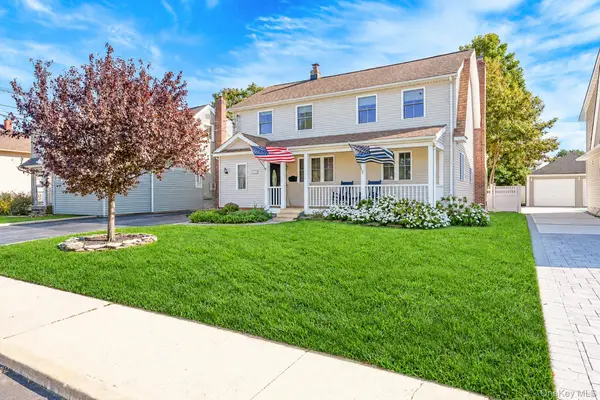
 $800,000Active4 beds 3 baths1,974 sq. ft.
209 Claxton Avenue, Bellmore, NY 11710
MLS# 1057879Listed by: CENTURY 21 AA REALTY


Protect your home and budget from life's surprises with an Assurant Home Warranty, backed by a partner that supports you through every step of homeownership. Explore Plans.
©2026 Century 21 Real Estate LLC. All rights reserved. CENTURY 21®, the CENTURY 21 Logo and C21® are service marks owned by Century 21 Real Estate LLC. Century 21 Real Estate LLC fully supports the principles of the Fair Housing Act and the Equal Opportunity Act. Each office is independently owned and operated. Listing information is deemed reliable but not guaranteed accurate.