6 N Howells Point Road, Bellport, NY 11713
Local realty services provided by:CENTURY 21 AA Realty
6 N Howells Point Road,Bellport Village, NY 11713
$1,395,000
- 3 Beds
- 3 Baths
- 1,552 sq. ft.
- Single family
- Active
Listed by: anthony frabizio
Office: rice realty group inc
MLS#:1039319
Source:OneKey MLS
Price summary
- Price:$1,395,000
- Price per sq. ft.:$898.84
About this home
Welcome to Bellport Village Living! This beautifully appointed 3-bedroom, 3-bathroom home is set on a sprawling, park-like property that offers exceptional privacy, elegance, and effortless entertaining. From the moment you arrive, the professionally landscaped grounds and inviting curb appeal establish a refined yet welcoming presence. Inside, a thoughtfully designed open floor plan delivers seamless flow between spacious, light-filled living areas—ideal for both sophisticated entertaining and relaxed everyday living. Generous room sizes, quality finishes, and strong indoor-outdoor connectivity enhance the home’s comfort and livability. The outdoor setting is the true highlight, featuring a resort-style in-ground pool surrounded by beautifully maintained landscaping with ample space for lounging, dining, gardening, or hosting large-scale gatherings, including backyard celebrations. The property offers a rare sense of scale and privacy in Bellport Village. Additional features include a two-car garage and a full basement, providing excellent storage and flexible potential for a gym, recreation space, workshop, or future finishing. Ideally located just .25 miles to the Village center, .15 miles to the golf course, and approximately .6 miles to the marina and dock, the home offers unmatched convenience to Bellport’s most desirable amenities. Combining a chic yet comfortable aesthetic with resort-style outdoor living, a pool, garage, full basement, and premier village location, this property represents an exceptional opportunity. Widely regarded as one of the best values currently available in Bellport Village....
Contact an agent
Home facts
- Year built:1955
- Listing ID #:1039319
- Added:68 day(s) ago
- Updated:October 24, 2026 at 11:28 AM
Rooms and interior
- Bedrooms:3
- Total bathrooms:3
- Full bathrooms:3
- Rooms Total:7
- Flooring:Hardwood
- Dining Description:Eat-In Kitchen, Formal Dining
- Kitchen Description:Dishwasher, Eat-in Kitchen, Microwave, Pantry, Refrigerator, Stainless Steel Appliance(s), Walk Through Kitchen
- Bedroom Description:First Floor Bedroom, Master Downstairs
- Basement:Yes
- Basement Description:Partially Finished
- Living area:1,552 sq. ft.
Heating and cooling
- Cooling:Central Air
- Heating:Ducts, Forced Air, Natural Gas, Solar
- Central air:Yes
Structure and exterior
- Year built:1955
- Building area:1,552 sq. ft.
- Lot area:0.62 Acres
- Architectural Style:Exp Ranch
- Construction Materials:Shingle Siding, Vinyl Siding
Schools
- High school:Bellport Senior High School
- Middle school:Bellport Middle School
- Elementary school:Kreamer Street Elementary School
Utilities
- Water:Public
- Sewer:Cesspool
Finances and disclosures
- Price:$1,395,000
- Price per sq. ft.:$898.84
- Tax amount:$15,834 (2025)
Features and amenities
- Appliances:Dishwasher, Dryer, Microwave, Refrigerator, Stainless Steel Appliance(s), Washer
- Laundry features:Dryer, Washer, Washer/Dryer Hookup
- Amenities:Cathedral Ceiling(s), Entrance Foyer, Open Floorplan, Walk-In Closet(s)
- Pool features:In Ground
Parking
- Parking description:Attached, Driveway, Garage, On Street
- Garage:Yes
- Garage spaces:2
New listings near 6 N Howells Point Road
- New
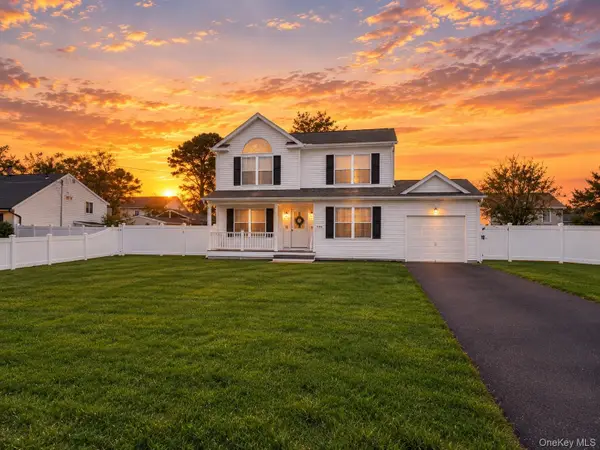 $795,000Active4 beds 3 baths1,800 sq. ft.
730 Provost Avenue, Bellport, NY 11713
MLS# 1066124Listed by: DOUGLAS ELLIMAN REAL ESTATE - Open Sat, 3 to 4:30pmNew
 $389,999Active3 beds 1 baths800 sq. ft.
710 Bourdois Avenue, Bellport, NY 11713
MLS# 1063297Listed by: KELLER WILLIAMS REALTY GREATER - New
 $799,900Active2 beds 1 baths800 sq. ft.
41 Station Road, Bellport Village, NY 11713
MLS# 1062848Listed by: OASIS REALTY GROUP LLC - Open Sat, 11am to 1pm
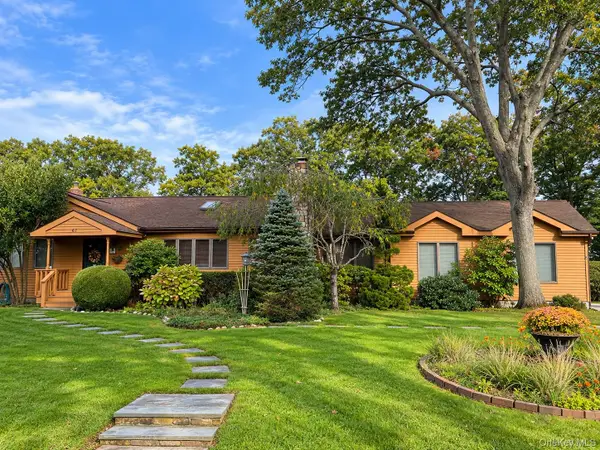 $999,000Active3 beds 4 baths2,358 sq. ft.
67 N Howells Point Road, Bellport Village, NY 11713
MLS# 1061008Listed by: EILEEN A GREEN REALTY CORP - Open Sat, 3 to 4:30pm
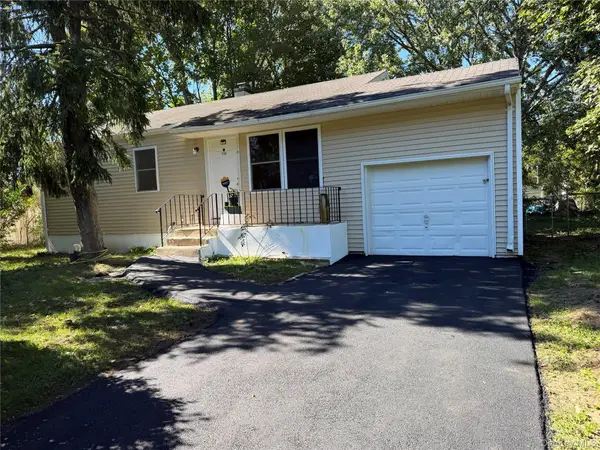
 $425,980Active3 beds 1 baths872 sq. ft.
748 Doane Avenue, Bellport, NY 11713
MLS# 1060652Listed by: CENTURY 21 PARISI REALTY 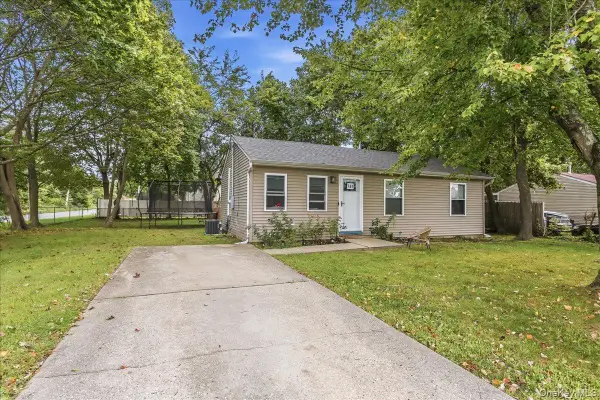 $434,000Active3 beds 1 baths1,200 sq. ft.
761 Provost Avenue, Bellport, NY 11713
MLS# 1054306Listed by: DOUGLAS ELLIMAN REAL ESTATE- Open Sat, 11am to 12pm
 $549,900Active3 beds 1 baths1,064 sq. ft.
45 Fuoco Road, Bellport, NY 11713
MLS# 1054214Listed by: OASIS REALTY GROUP LLC - Open Sat, 11am to 12:30pm
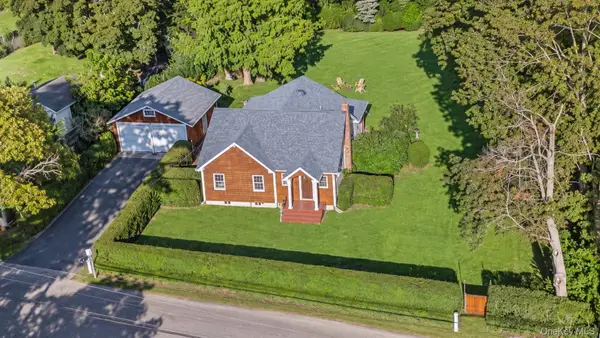 $639,990Active3 beds 2 baths1,217 sq. ft.
75 Champlin Avenue, Bellport, NY 11713
MLS# 1053093Listed by: DOUGLAS ELLIMAN REAL ESTATE - Open Sat, 11am to 1pm
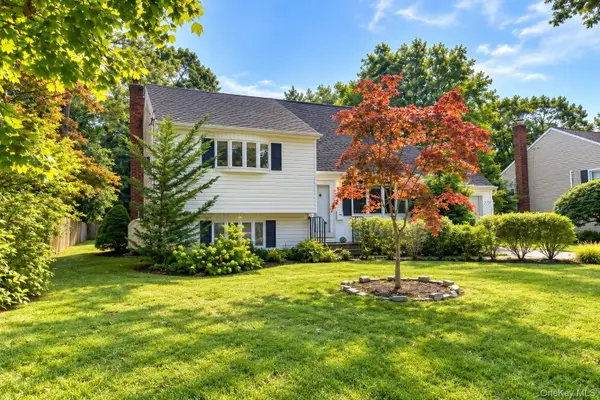 $699,000Active3 beds 1 baths1,312 sq. ft.
69 Circuit Road, Bellport Village, NY 11713
MLS# 1051305Listed by: EILEEN A GREEN REALTY CORP  $425,000Pending3 beds 2 baths1,248 sq. ft.
906 Bayview Avenue, Bellport, NY 11713
MLS# 1052137Listed by: RE/MAX BEST


Protect your home and budget from life's surprises with an Assurant Home Warranty, backed by a partner that supports you through every step of homeownership. Explore Plans.
©2026 Century 21 Real Estate LLC. All rights reserved. CENTURY 21®, the CENTURY 21 Logo and C21® are service marks owned by Century 21 Real Estate LLC. Century 21 Real Estate LLC fully supports the principles of the Fair Housing Act and the Equal Opportunity Act. Each office is independently owned and operated. Listing information is deemed reliable but not guaranteed accurate.