4565 Back River Road, Belmont, NY 14813
Local realty services provided by:CENTURY 21 Bridgeway Realty
Listed by: christina pecoraro
Office: hunt real estate era
MLS#:B1700382
Source:NY_GENRIS
Price summary
- Price:$429,000
- Price per sq. ft.:$294.64
About this home
Looking for the perfect place to enjoy all year round that’s an outdoor enthusiasts dream? Nestled very far away from the street surrounded by trees, tucked away on a hill with an amazing water view of the genesee river makes this just paradise! Almost 9 acres to enjoy of hunting, fishing, trail riding etc! This beautiful newer ranch home has been stunningly updated with the highest quality finishes! Inside you will find vinyl luxury flooring, new paint, light fixtures and so much more. Higher ceilings and a beautiful open floor plan perfect for entertaining. Large dining room with sliding doors to the Concrete pad. There is a second patio formed and ready to be poured. The kitchen is quartz and all top off the line. All stainless Frigidaire appliances are newer and included. Mud room off the kitchen for convenience and the Whirlpool washer and dryer are included. 3 good size bedrooms with new carpet and many updates. Stunning master bath and large full bath off the additional bedrooms! Lots of storage space. Full walkout basement mostly finished with a fireplace for tons more additional space. All newer mechanics and also a new salt water system for the well. Fridge, freezer and safe are included. Large detached garage with a metal roof and concrete floors. Generator. Newer Above ground pool with filter. Drain tile done outside. Huge new pool barn with 3 drive in doors. A newer shed. Large pond. Hunting blind. Too many things to list that are included. Some furniture and kitchen items will be left. TV’s negotiable! Whether your looking for a part time or full time residence, this property has it all! It’s a must see to appreciate all it has to offer....
Contact an agent
Home facts
- Year built:2000
- Listing ID #:B1700382
- Added:31 day(s) ago
- Updated:August 23, 2026 at 02:52 PM
Rooms and interior
- Bedrooms:3
- Total bathrooms:2
- Full bathrooms:2
- Rooms Total:9
- Flooring:Carpet, Tile, Varies
- Dining Description:Separate Formal Dining Room
- Kitchen Description:Dishwasher, Freezer, Kitchen Island, Microwave, Refrigerator
- Basement:Yes
- Basement Description:Full, Partially Finished, Walk Out Access
- Living area:1,456 sq. ft.
Heating and cooling
- Cooling:Central Air
- Heating:Propane
- Central air:Yes
Structure and exterior
- Roof:Asphalt, Metal
- Year built:2000
- Building area:1,456 sq. ft.
- Lot area:8.45 Acres
- Lot Features:Flood Zone, Irregular Lot, Wooded
- Architectural Style:Ranch
- Construction Materials:Vinyl Siding
- Exterior Features:Barbecue, Open, Pool, Porch
- Foundation Description:Block
- Levels:1 Story
Utilities
- Water:Well
- Sewer:Septic Tank
Finances and disclosures
- Price:$429,000
- Price per sq. ft.:$294.64
- Tax amount:$4,678
Features and amenities
- Appliances:Dishwasher, Dryer, Freezer, Gas Range, Generator, Microwave, Refrigerator, Washer
- Laundry features:Dryer, Main Level, Washer
- Amenities:Barbecue, Partially Furnished
- Pool features:Above Ground
Parking
- Parking description:Detached, Driveway, Garage, Garage Door Opener, Storage
- Garage:Yes
- Garage spaces:2
New listings near 4565 Back River Road
 $184,900Active3 beds 2 baths1,232 sq. ft.
5484 County Road 48, Belmont, NY 14813
MLS# S1706993Listed by: LANDQUEST INC. $159,900Pending60 Acres
River Road, Belmont, NY 14813
MLS# S1704689Listed by: LANDQUEST INC.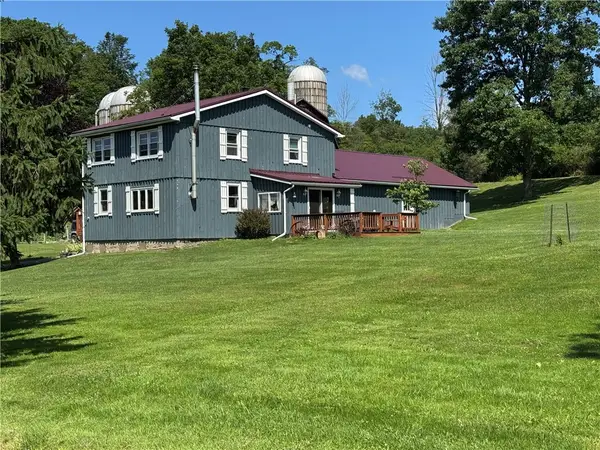
 $225,000Pending4 beds 2 baths1,832 sq. ft.
3780 Baker Valley Rd Road, Belmont, NY 14813
MLS# R1702965Listed by: CENTURY 21 STEVE DAVOLI RE $39,900Active2 beds 1 baths768 sq. ft.
4428 Scio Road, Belmont, NY 14813
MLS# R1699777Listed by: MIDDAUGH REAL ESTATE, INC.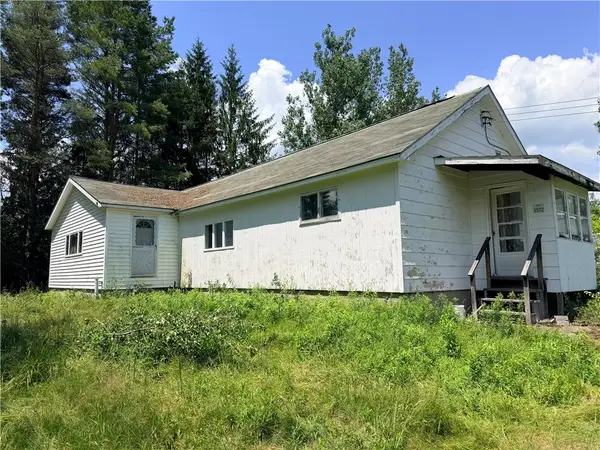 $65,000Active4 beds 1 baths1,664 sq. ft.
3572 State Route 244, Belmont, NY 14813
MLS# R1697287Listed by: HUNT REAL ESTATE ERA $33,000Pending2 beds 1 baths1,048 sq. ft.
31 Norton Street, Belmont, NY 14813
MLS# B1697371Listed by: HOWARD HANNA WNY INC.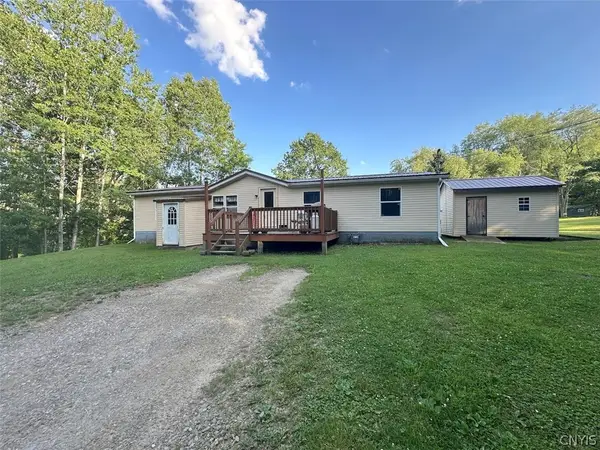 $149,900Active3 beds 2 baths1,512 sq. ft.
4339 Back River Road, Belmont, NY 14813
MLS# S1696726Listed by: LANDQUEST INC. $39,900Active0.25 Acres
4389 Back River Road, Belmont, NY 14813
MLS# S1693132Listed by: LANDQUEST INC.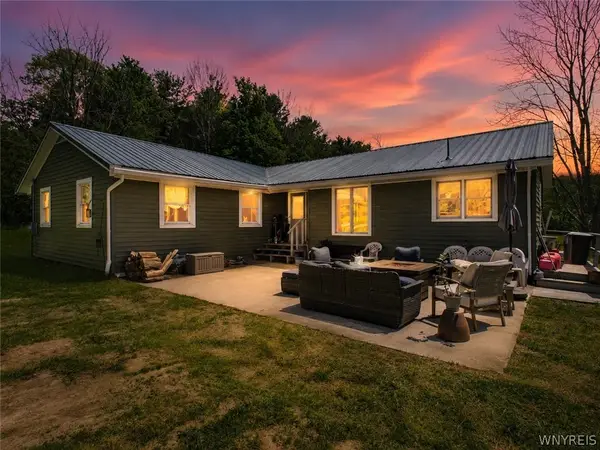 $144,900Pending4 beds 2 baths1,832 sq. ft.
2619 State Route 244, Belmont, NY 14813
MLS# B1688121Listed by: EXP REALTY


Protect your home and budget from life's surprises with an Assurant Home Warranty, backed by a partner that supports you through every step of homeownership. Explore Plans.
©2026 Century 21 Real Estate LLC. All rights reserved. CENTURY 21®, the CENTURY 21 Logo and C21® are service marks owned by Century 21 Real Estate LLC. Century 21 Real Estate LLC fully supports the principles of the Fair Housing Act and the Equal Opportunity Act. Each office is independently owned and operated. Listing information is deemed reliable but not guaranteed accurate.