3570 Mary Ellen Drive, Bemus Point, NY 14712
Local realty services provided by:CENTURY 21 Turner Brokers
Listed by: richard & julia mcmahon
Office: real estate advantage
MLS#:R1715518
Source:NY_GENRIS
Price summary
- Price:$996,000
- Price per sq. ft.:$333.89
- Monthly HOA dues:$8.33
About this home
Enjoy Chautauqua Lake views and deeded lake access from this spacious 7-bedroom, 4-bath home in the Bemus Point School District. Offering nearly 3,000 square feet of living space, not including the basement Rec Room, this distinctive property provides exceptional flexibility for year-round living, a vacation retreat, entertaining guests or working from home.
The main level features three bedrooms and a full bath, while the second floor offers four additional bedrooms and three full baths, including a primary bedroom suite. The generous interior includes a dramatic cathedral ceiling, hardwood and tile flooring, a wood-burning fireplace, living and family rooms, a den or study, home office, first-floor laundry and abundant storage. The full basement is partially finished and offers additional recreational space.
Outdoor living is equally inviting, with multiple decks, a covered porch and peaceful views of the lake and surrounding landscape. The 0.64-acre lot is positioned on a quiet cul-de-sac adjacent to state land, providing a private setting while remaining close to Bemus Point, Chautauqua Lake and Route 430.
Additional highlights include central air conditioning, multi-zone hot-water baseboard heat, a two-car garage, blacktop driveway, storage shed, public sewer and a drilled well. Cedar Cliff Dock membership provides access to the lake, with boat slips available subject to membership terms and availability.
With its impressive bedroom count, flexible living areas, lake views and deeded water access, this property offers a rare opportunity to create your own Chautauqua Lake retreat....
Contact an agent
Home facts
- Year built:1989
- Listing ID #:R1715518
- Added:1 day(s) ago
- Updated:September 18, 2026 at 02:47 PM
Rooms and interior
- Bedrooms:7
- Total bathrooms:4
- Full bathrooms:4
- Rooms Total:12
- Flooring:Ceramic Tile, Hardwood, Tile, Varies
- Dining Description:Living Dining Room
- Kitchen Description:Dishwasher, Refrigerator
- Basement:Yes
- Basement Description:Full, Partially Finished
- Living area:2,983 sq. ft.
Heating and cooling
- Cooling:Central Air, Zoned
- Heating:Baseboard, Gas, Hot Water, Zoned
- Central air:Yes
Structure and exterior
- Roof:Asphalt
- Year built:1989
- Building area:2,983 sq. ft.
- Lot area:0.64 Acres
- Lot Features:Adjacent To Public Land, Cul De Sac, Rectangular, Residential Lot
- Architectural Style:Two Story
- Construction Materials:Stone, Wood Siding
- Exterior Features:Awnings, Deck, Porch
- Foundation Description:Poured
- Levels:2 Stories
Utilities
- Water:Well
- Sewer:Connected, Sewer Connected
Finances and disclosures
- Price:$996,000
- Price per sq. ft.:$333.89
- Tax amount:$8,419
Features and amenities
- Appliances:Dishwasher, Dryer, Gas Range, Refrigerator, Washer
- Laundry features:Dryer, Main Level, Washer
- Amenities:Deck, Dock, Storage, int_feat_Den
Parking
- Parking description:Garage Door Opener, Underground
- Garage:Yes
- Garage spaces:2
New listings near 3570 Mary Ellen Drive
- New
 $299,900Active5 beds 3 baths3,258 sq. ft.
5113 Maple Springs-ellery Road, Bemus Point, NY 14712
MLS# R1713556Listed by: REAL ESTATE ADVANTAGE  $2,295,000Active4 beds 4 baths4,414 sq. ft.
320 Lakeside Drive, Bemus Point, NY 14712
MLS# R1707574Listed by: REAL ESTATE ADVANTAGE $259,000Active3 beds 2 baths1,554 sq. ft.
3194 Dutch Hollow Road, Bemus Point, NY 14712
MLS# R1708931Listed by: REAL ESTATE ADVANTAGE $675,000Pending3 beds 2 baths1,556 sq. ft.
50 Lakeside Drive #C402, Bemus Point, NY 14712
MLS# R1707018Listed by: REAL ESTATE ADVANTAGE $419,900Pending3 beds 2 baths1,892 sq. ft.
3941 S Nesmith Avenue, Bemus Point, NY 14712
MLS# R1704393Listed by: ERA TEAM VP REAL ESTATE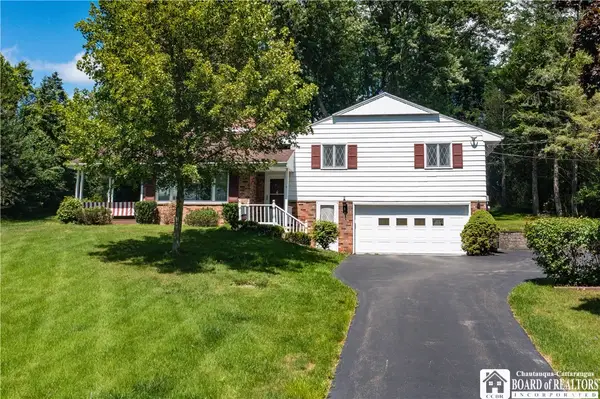 $219,900Active3 beds 3 baths2,876 sq. ft.
3232 Route 430, Bemus Point, NY 14712
MLS# R1704145Listed by: PROPERTYMATCH USA, LLC
 $649,900Pending5 beds 4 baths4,300 sq. ft.
5464 Crestwood Road, Bemus Point, NY 14712
MLS# R1702790Listed by: CENTURY 21 TURNER BROKERS $97,400Active3 beds 2 baths1,300 sq. ft.
59 Fourth Street, Bemus Point, NY 14712
MLS# B1703475Listed by: RE/MAX ON POINT- Open Sat, 12 to 2pm
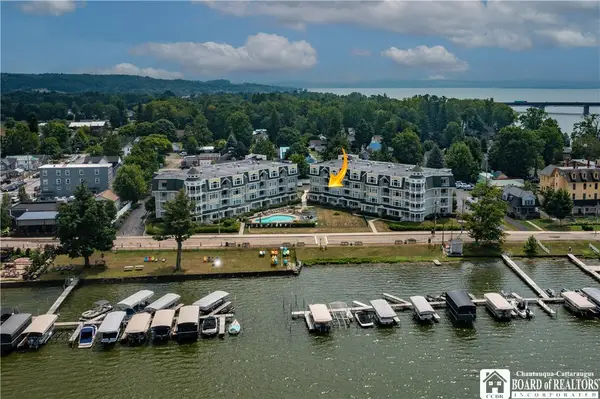 $685,000Active3 beds 2 baths1,650 sq. ft.
50 Lakeside Drive #B201, Bemus Point, NY 14712
MLS# R1702612Listed by: ERA TEAM VP REAL ESTATE


Protect your home and budget from life's surprises with an Assurant Home Warranty, backed by a partner that supports you through every step of homeownership. Explore Plans.
©2026 Century 21 Real Estate LLC. All rights reserved. CENTURY 21®, the CENTURY 21 Logo and C21® are service marks owned by Century 21 Real Estate LLC. Century 21 Real Estate LLC fully supports the principles of the Fair Housing Act and the Equal Opportunity Act. Each office is independently owned and operated. Listing information is deemed reliable but not guaranteed accurate.