
34 Munger Street, Bergen, NY 14416
Local realty services provided by:CENTURY 21 Turner Brokers
34 Munger Street,Bergen, NY 14416
$349,995
- 3 Beds
- 3 Baths
- 1,835 sq. ft.
- Single family
- Active
Upcoming open houses
- Sat, Oct 2402:00 pm - 04:00 pm
Listed by: robert k. malone
Office: keller williams realty greater rochester
MLS#:R1723277
Source:NY_GENRIS
Price summary
- Price:$349,995
- Price per sq. ft.:$190.73
About this home
Welcome to 34 Munger St in the Village of Bergen! This well-maintained ranch offers 3 bedrooms, 3 full baths, and a wonderful blend of classic character and thoughtful updates. Original hardwood floors, arched doorways, and built-ins add timeless charm, while the updated kitchen features natural wood cabinetry and solid surface countertops. The inviting family room boasts a gas fireplace, and the finished basement expands the living space with a rec room, full bath, and additional storage. The primary suite features a full bath and cedar-lined walk-in closet. Enjoy the convenience of first-floor laundry and mudroom, updated baths, vinyl replacement windows, and a 2.5-car attached garage. Step outside to a fully fenced backyard, perfect for relaxing or entertaining. Major updates include a new roof in 2022, water heater in 2021, AC unit updated in 2023 and furnace in 2014. A well-maintained home offering classic charm, flexible living space, and practical updates in a convenient village location! Offers to be reviewed Tuesday, October 27th,2026 at 1pm....
Contact an agent
Home facts
- Year built:1960
- Listing ID #:R1723277
- Added:5 day(s) ago
- Updated:October 24, 2026 at 08:47 PM
Rooms and interior
- Bedrooms:3
- Total bathrooms:3
- Full bathrooms:3
- Rooms Total:7
- Flooring:Carpet, Ceramic Tile, Hardwood, Varies
- Dining Description:Living Dining Room, Separate Formal Dining Room
- Kitchen Description:Country Kitchen, Dishwasher, Kitchen Family Room Combo, Microwave, Pantry, Refrigerator
- Basement:Yes
- Basement Description:Finished, Full, Sump Pump
- Living area:1,835 sq. ft.
Heating and cooling
- Cooling:Central Air
- Heating:Forced Air, Gas, Hot Water
- Central air:Yes
Structure and exterior
- Roof:Asphalt
- Year built:1960
- Building area:1,835 sq. ft.
- Lot area:0.38 Acres
- Lot Features:Rectangular, Residential Lot
- Architectural Style:Ranch
- Construction Materials:Frame, Vinyl Siding
- Foundation Description:Block
- Levels:1 Story
Utilities
- Water:Connected, Public, Water Connected
- Sewer:Connected, Sewer Connected
Finances and disclosures
- Price:$349,995
- Price per sq. ft.:$190.73
- Tax amount:$8,166
Features and amenities
- Appliances:Dishwasher, Dryer, Gas Range, Microwave, Refrigerator, Washer
- Laundry features:Dryer, Main Level, Washer
- Amenities:Drapes, int_feat_Workshop
Parking
- Parking description:Attached, Driveway, Garage, Garage Door Opener
- Garage:Yes
- Garage spaces:3
New listings near 34 Munger Street
- New
 $58,000Active3 beds 2 baths933 sq. ft.
7862 Clinton Street Rd, Bergen, NY 14416
MLS# R1723544Listed by: WIRTH REALTY - New
 $239,900Active4 beds 2 baths2,297 sq. ft.
15 Mckenzie Street, Bergen, NY 14416
MLS# R1720849Listed by: HOWARD HANNA 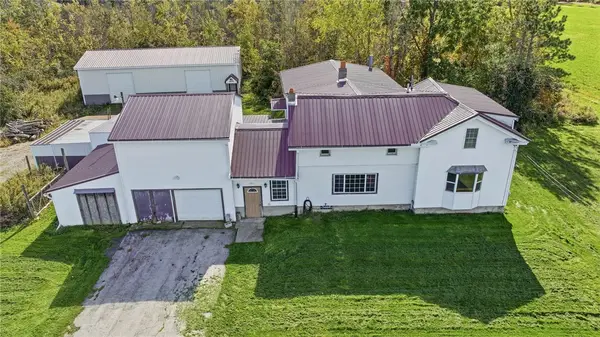 $299,900Active4 beds 2 baths2,208 sq. ft.
7016 Lyman Road, Bergen, NY 14416
MLS# R1719355Listed by: HUNT REAL ESTATE ERA $149,900Pending3 beds 2 baths1,312 sq. ft.
7261 W Bergen Road, Bergen, NY 14416
MLS# R1718710Listed by: HOWARD HANNA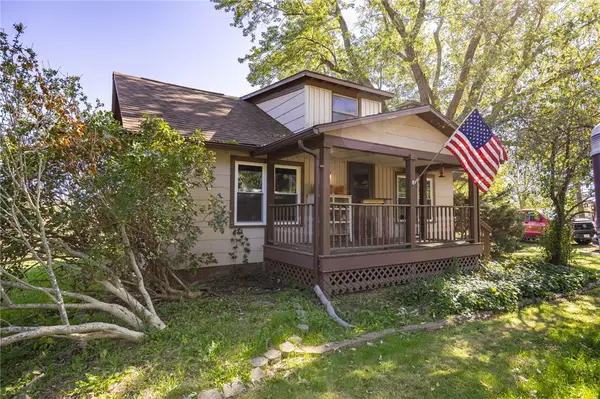 $225,000Active3 beds 1 baths1,150 sq. ft.
7637 Buffalo Road, Bergen, NY 14416
MLS# R1717828Listed by: KELLER WILLIAMS REALTY GREATER ROCHESTER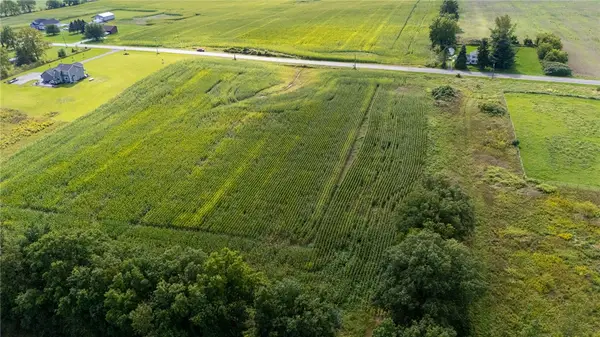 $95,000Active6.98 Acres
2170 Reed #2 Road, Bergen, NY 14416
MLS# R1715337Listed by: KELLER WILLIAMS REALTY GREATER ROCHESTER $90,000Active6.9 Acres
2170 Reed #1 Road, Bergen, NY 14416
MLS# R1716973Listed by: KELLER WILLIAMS REALTY GREATER ROCHESTER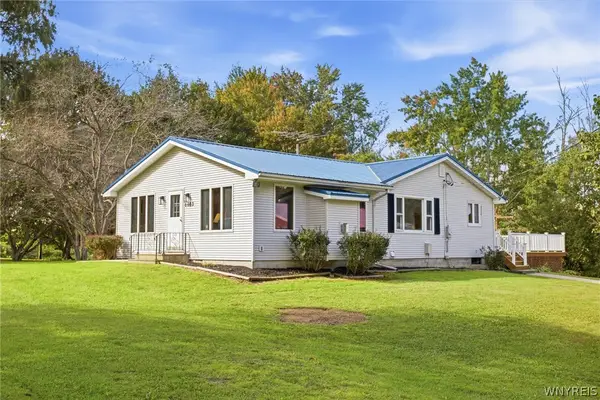 $319,900Pending3 beds 2 baths1,667 sq. ft.
8082 Mill Road, Bergen, NY 14416
MLS# B1715674Listed by: HUNT REAL ESTATE ERA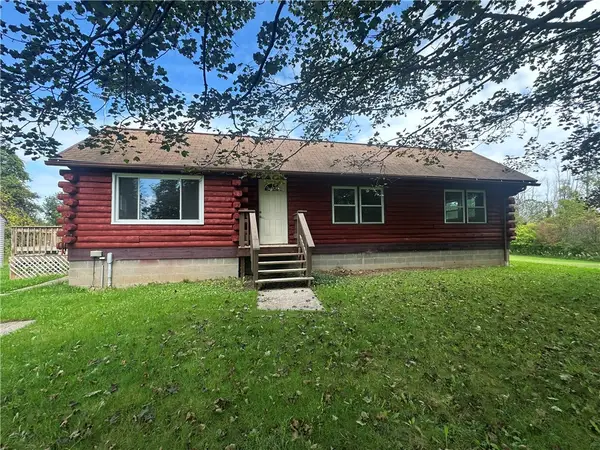 $239,900Pending3 beds 1 baths1,104 sq. ft.
7959 Swamp Rd, Bergen, NY 14416
MLS# R1714620Listed by: HOWARD HANNA


Protect your home and budget from life's surprises with an Assurant Home Warranty, backed by a partner that supports you through every step of homeownership. Explore Plans.
©2026 Century 21 Real Estate LLC. All rights reserved. CENTURY 21®, the CENTURY 21 Logo and C21® are service marks owned by Century 21 Real Estate LLC. Century 21 Real Estate LLC fully supports the principles of the Fair Housing Act and the Equal Opportunity Act. Each office is independently owned and operated. Listing information is deemed reliable but not guaranteed accurate.