
1578 Helderberg Trail, Berne, NY 12023
Local realty services provided by:CENTURY 21 North East
Listed by: tracy mance
Office: 518 realty.com inc
MLS#:202628044
Source:Global MLS
Price summary
- Price:$180,000
- Price per sq. ft.:$135.54
About this home
Built in the 1890s and full of traditional character, this 3 bedroom, 1.5 bath home offers more space than you might expect. The open kitchen and dining area provides plenty of room for everyday living. An updated primary bath, original oak flooring, comfortable room sizes and a charming wraparound porch add to the appeal. Recent improvements include a new boiler, new hot water tank and new water softener system. A great opportunity for anyone who appreciates the character of an older home without giving up some important modern updates. Sold "as-is".
Contact an agent
Home facts
- Year built:1890
- Listing ID #:202628044
- Added:12 day(s) ago
- Updated:October 24, 2026 at 02:36 PM
Rooms and interior
- Bedrooms:3
- Total bathrooms:2
- Full bathrooms:1
- Half bathrooms:1
- Rooms Total:8
- Flooring:Hardwood, Laminate, Tile
- Kitchen Description:Dishwasher, Oven, Range
- Basement Description:Bilco Doors, Full, Interior Entry, Unfinished
- Living area:1,328 sq. ft.
Heating and cooling
- Heating:Hot Water, Oil, Radiant
Structure and exterior
- Roof:Asphalt, Metal
- Year built:1890
- Building area:1,328 sq. ft.
- Lot area:0.2 Acres
- Lot Features:Level
- Architectural Style:Traditional
- Construction Materials:Aluminum Siding
- Exterior Features:Wrap Around
- Foundation Description:Block
Utilities
- Sewer:Public Sewer
Finances and disclosures
- Price:$180,000
- Price per sq. ft.:$135.54
- Tax amount:$4,139
Features and amenities
- Laundry features:Electric Dryer Hookup, In Basement, Main Level, Washer Hookup, Washer/Dryer
- Amenities:Built-in Features, Double Pane Windows
Parking
- Total parking spaces:4
- Parking description:Driveway, Paved
New listings near 1578 Helderberg Trail
- New
 $499,000Active4 beds 3 baths3,016 sq. ft.
1008 Helderberg Trail, Berne, NY 12059
MLS# 202628372Listed by: VENTURE FOX REALTY GROUP LLC - New
 $249,000Active5 beds 1 baths1,973 sq. ft.
26 Barnes Lane, Berne, NY 12059
MLS# 202628321Listed by: EMPIRE REAL ESTATE MANAGEMENT LLC 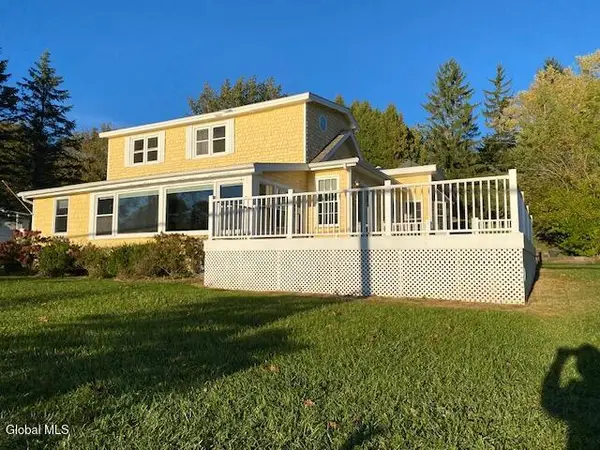 $499,900Pending3 beds 2 baths1,670 sq. ft.
17 Ridge Lane, Berne, NY 12059
MLS# 202627989Listed by: SALISBURY REAL ESTATE SERVICES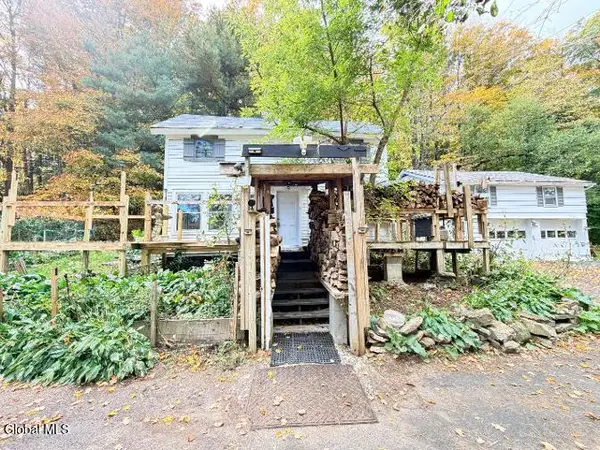 $255,000Active5 beds 3 baths1,674 sq. ft.
411 Gulf Hill Road, Voorheesville, NY 12186
MLS# 202627639Listed by: EXP REALTY $349,900Pending3 beds 2 baths1,726 sq. ft.
181 Cross Road, Berne, NY 12023
MLS# 202626862Listed by: HOWARD HANNA CAPITAL INC $55,000Active5.1 Acres
L4.7 Craig Lane, Berne, NY 12059
MLS# 202626808Listed by: COUNTRY BOY REALTY $410,000Active3 beds 3 baths1,456 sq. ft.
248 Simons Road, Berne, NY 12009
MLS# 202626778Listed by: SARATOGA SPA REALTY LLC $485,000Active3 beds 2 baths1,800 sq. ft.
727 Irish Hill Road, Berne, NY 12023
MLS# 202626749Listed by: COLDWELL BANKER PRIME PROPERTIES $499,900Active94.7 Acres
1589 Switzkill Road, Berne, NY 12023
MLS# 202625923Listed by: COUNTRY BOY REALTY


Protect your home and budget from life's surprises with an Assurant Home Warranty, backed by a partner that supports you through every step of homeownership. Explore Plans.
©2026 Century 21 Real Estate LLC. All rights reserved. CENTURY 21®, the CENTURY 21 Logo and C21® are service marks owned by Century 21 Real Estate LLC. Century 21 Real Estate LLC fully supports the principles of the Fair Housing Act and the Equal Opportunity Act. Each office is independently owned and operated. Listing information is deemed reliable but not guaranteed accurate.