
665 St Rt 49, Bernhards Bay, NY 13028
Local realty services provided by:CENTURY 21 Galloway Realty
Listed by: kerrie proud
Office: howard hanna real estate
MLS#:S1724131
Source:NY_GENRIS
Price summary
- Price:$349,900
- Price per sq. ft.:$118.05
About this home
ENJOY LAKE VIEWS ON YOUR DECK AND DEEDED LAKE ACCESS FOR YOUR ENTERTAINMENT WITH BOATING AND FUN DAYS ON THE LAKE. THIS SPACIOUS TWO- STORY CAPE FEATURES 2964 SQFT, 3 BEDROOMS 2.5 BATHS WITH AN ADDITIONAL ROOM FOR A GREAT HOME OFFICE. AN EAT-IN KITCHEN, SEPARATE DINING ROOM, AND INVITING FAMILY ROOM WITH A GAS FIREPLACE PROVIDES PLENTY OF SPACE TO GATHER OR UNWIND. A FIRST-FLOOR LAUNDRY ADDS EVERYDAY CONVENIENCE, WHILE RADIANT FLOOR HEAT BRINGS EXTRA COMFORT TO THE NEWER PART OF ADDITION THAT WAS ADDED OVER THE YEARS. THE SECOND FLOOR FEATURES FEATURES A FULL LIVING AREA AND A SECOND KITCHEN OFFERING FLEXIBILITY FOR GUESTS OR EXTENDED STAYS. STEP ONTO THE DECK TO TAKE IN THE LAKE VIEW, OR ENJOY THE 10 FEET OF DEEDED LAKE RIGHT WITH A DOCK. AN OVERSIZED, HEATED TWO-CAR ATTACHED GARAGE COMPLETES THIS HOME'S APPEALING COMBINATION OF SPACE, COMFORT, AND LAKE ACCESS. THIS HOME HAS A FULL WALK OUT BASEMENT AND SO MUCH POTENTIAL FOR YOU TO MAKE YOUR OWN TOUCH ON IT. HOME WARRANTY FOR ONE YEAR INCLUDED!!...
Contact an agent
Home facts
- Year built:1941
- Listing ID #:S1724131
- Added:1 day(s) ago
- Updated:October 23, 2026 at 06:51 PM
Rooms and interior
- Bedrooms:3
- Total bathrooms:3
- Full bathrooms:2
- Half bathrooms:1
- Rooms Total:11
- Flooring:Carpet, Hardwood, Laminate, Varies
- Dining Description:Separate Formal Dining Room
- Kitchen Description:Dishwasher, Kitchen Island, Microwave, Oven, Refrigerator, Second Kitchen
- Basement:Yes
- Basement Description:Full, Walk Out Access
- Living area:2,964 sq. ft.
Heating and cooling
- Heating:Baseboard, Hot Water, Propane, Radiant Floor
Structure and exterior
- Roof:Metal
- Year built:1941
- Building area:2,964 sq. ft.
- Lot area:0.31 Acres
- Lot Features:Irregular Lot
- Architectural Style:Cape Cod, Two Story
- Construction Materials:Vinyl Siding
- Exterior Features:Deck
- Foundation Description:Block, Stone
- Levels:2 Stories
Utilities
- Water:Connected, Public, Water Connected
- Sewer:Septic Tank
Finances and disclosures
- Price:$349,900
- Price per sq. ft.:$118.05
- Tax amount:$7,024
Features and amenities
- Appliances:Dishwasher, Dryer, Free Standing Range, Gas Cooktop, Gas Range, Microwave, Oven, Refrigerator, Washer
- Laundry features:Dryer, Main Level, Washer
- Amenities:Deck
Parking
- Parking description:Attached, Carport, Circular Driveway, Garage
- Garage:Yes
- Garage spaces:2
New listings near 665 St Rt 49
 $485,900Active4 beds 2 baths2,038 sq. ft.
29 Fawn Road, Bernhards Bay, NY 13028
MLS# S1715750Listed by: COLDWELL BANKER PRIME PROP. INC.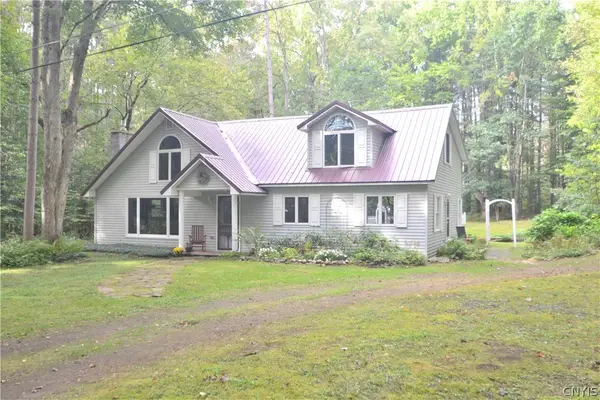 $324,900Active4 beds 2 baths1,922 sq. ft.
28 Saunders Drive, Constantia, NY 13028
MLS# S1716666Listed by: THE O'HARA GROUP $450,000Active3 beds 2 baths2,640 sq. ft.
1120 County Route 17, Bernhards Bay, NY 13028
MLS# S1714942Listed by: COLDWELL BANKER PRIME PROP. INC. $429,000Pending3 beds 2 baths1,600 sq. ft.
47 Winona Park Drive, Bernhards Bay, NY 13028
MLS# S1707978Listed by: HUNT REAL ESTATE ERA $674,900Pending4 beds 2 baths2,546 sq. ft.
29 Willard Drive, Bernhards Bay, NY 13028
MLS# S1704453Listed by: COLDWELL BANKER PRIME PROP,INC $174,000Active5 beds 1 baths2,480 sq. ft.
8 Park Street Drive, Bernhards Bay, NY 13028
MLS# S1705491Listed by: CANDY COSTA REAL ESTATE LLC $425,000Pending1 beds 1 baths944 sq. ft.
62 Kellar Drive, Bernhards Bay, NY 13028
MLS# S1705040Listed by: COLDWELL BANKER PRIME PROP. INC. $129,900Active3 beds 1 baths1,159 sq. ft.
671 State Route 49, Bernhards Bay, NY 13028
MLS# S1704309Listed by: CANDY COSTA REAL ESTATE LLC $177,175Active2 beds 1 baths1,080 sq. ft.
45 Railroad Street, Bernhards Bay, NY 13028
MLS# S1703590Listed by: CANDY COSTA REAL ESTATE LLC


Protect your home and budget from life's surprises with an Assurant Home Warranty, backed by a partner that supports you through every step of homeownership. Explore Plans.
©2026 Century 21 Real Estate LLC. All rights reserved. CENTURY 21®, the CENTURY 21 Logo and C21® are service marks owned by Century 21 Real Estate LLC. Century 21 Real Estate LLC fully supports the principles of the Fair Housing Act and the Equal Opportunity Act. Each office is independently owned and operated. Listing information is deemed reliable but not guaranteed accurate.