596 Perry Road, Bethel, NY 12720
Local realty services provided by:CENTURY 21 Albertson Realty
596 Perry Road,Bethel, NY 12720
$995,000
- 3 Beds
- 3 Baths
- 2,072 sq. ft.
- Single family
- Active
Listed by: daniel romero
Office: compass greater ny, llc.
MLS#:1042711
Source:OneKey MLS
Price summary
- Price:$995,000
- Price per sq. ft.:$480.21
About this home
Set on nine wooded acres with its own pond, Hemlock House is a striking architectural retreat where modern design meets the natural beauty of the Catskills. Offered fully furnished, the home is a rare turnkey escape, equally suited to weekends away or full-time life in the country.
At the heart of the home, soaring 30-foot cathedral ceilings and dramatic walls of windows bring an extraordinary sense of scale to the open living space while keeping the surrounding landscape constantly in view. A wood-burning stove anchors the room, making the space just as inviting in winter as it is with the doors thrown open in summer.
The kitchen is designed for both gathering and everyday living, with Reform oak cabinetry, integrated appliances, and an oversized quartz island offering plenty of room to cook, entertain, or linger over morning coffee.
The main-level primary suite feels like a retreat of its own, with an ensuite bath and direct access to a terrace and outdoor shower. A powder room, laundry room, generous storage, and welcoming entry complete the first floor. Upstairs are two additional bedrooms and a full bath, along with flexible loft spaces that can easily accommodate a home office, reading nook, creative space, or a quite spot to unwind.
Outside, an expansive bluestone patio extends the living space outdoors, with room for long dinners, lazy afternoons, and evenings around the fire pit beneath the starry sky. The seven-foot cedar hot tub offers a front-row seat to the changing seasons, while a peaceful pond creates another place to slow down and enjoy the landscape. An EV charger and whole-house generator add the practical comforts that make country living that much easier.
Hemlock House is less than two hours from NYC and exceptionally well positioned for exploring the western Catskills. Bethel Woods Center for the Arts and Jeffersonville’s Main Street are just minutes away, with Livingston Manor, Callicoon, and Narrowsburg all within easy reach. Restaurants, farmers markets, hiking trails, rivers, and some of the region’s best small towns can fill a weekend....
Contact an agent
Home facts
- Year built:2022
- Listing ID #:1042711
- Added:50 day(s) ago
- Updated:October 21, 2026 at 11:10 AM
Rooms and interior
- Bedrooms:3
- Total bathrooms:3
- Full bathrooms:2
- Half bathrooms:1
- Rooms Total:5
- Flooring:Hardwood
- Bathrooms Description:Double Vanity
- Kitchen Description:Dishwasher, Kitchen Island, Microwave, Pantry, Refrigerator, Water Purifier Owned
- Bedroom Description:First Floor Bedroom, Master Downstairs
- Basement Description:Crawl Space
- Living area:2,072 sq. ft.
Heating and cooling
- Cooling:Central Air
- Heating:Electric, Forced Air, Heat Pump
- Central air:Yes
Structure and exterior
- Year built:2022
- Building area:2,072 sq. ft.
- Lot area:9 Acres
- Lot Features:Cleared, Level, Wooded
- Architectural Style:Modern
- Construction Materials:Aluminum Siding, Frame, Wood Siding
- Levels:2 Story
Schools
- High school:Sullivan West High School At Lake Huntington
- Middle school:SULLIVAN WEST HIGH SCHOOL AT LAKE HUNTINGTON
- Elementary school:Sullivan West Elementary
Utilities
- Water:Well
- Sewer:Septic Tank
Finances and disclosures
- Price:$995,000
- Price per sq. ft.:$480.21
- Tax amount:$17,793 (2025)
Features and amenities
- Appliances:Dishwasher, Dryer, Microwave, Refrigerator, Tankless Water Heater, Washer, Water Purifier Owned
- Laundry features:Dryer, Washer
- Amenities:Cathedral Ceiling(s), Double Vanity, Entrance Foyer, High Ceilings, High Speed Internet, Open Floorplan, Smart Thermostat, Walk-In Closet(s)
Parking
- Parking description:Driveway
New listings near 596 Perry Road
- New
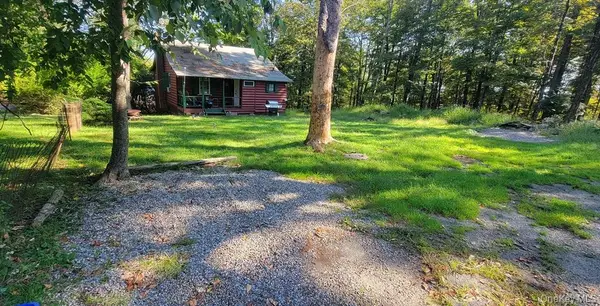 $205,000Active2 beds 1 baths766 sq. ft.
71 E Tusten Place, Smallwood, NY 12778
MLS# 1064156Listed by: MALEK PROPERTIES - New
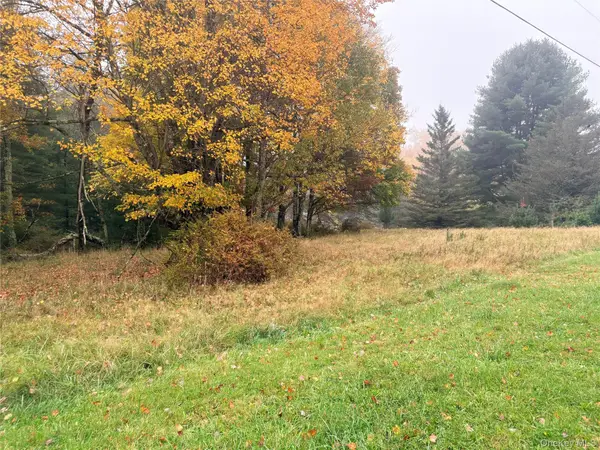 $59,900Active2.18 Acres
Horseshoe Lake Road, Bethel, NY 12720
MLS# 1061740Listed by: LAND AND WATER REALTY LLC - New
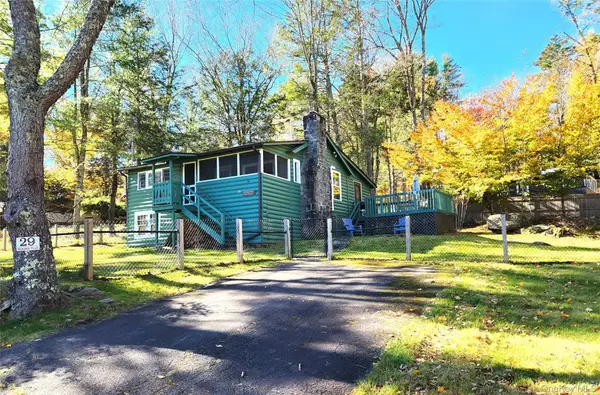 $174,500Active3 beds 1 baths754 sq. ft.
29 Mohawk Trail, Smallwood, NY 12778
MLS# 1063531Listed by: MALEK PROPERTIES - New
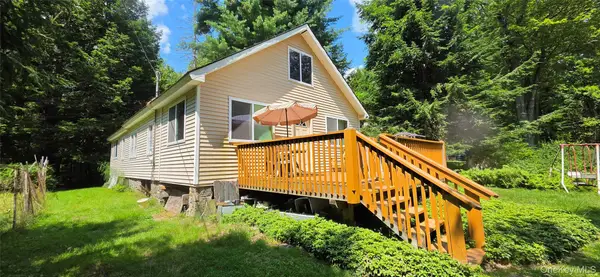 $195,000Active3 beds 1 baths1,376 sq. ft.
38 Ballard Street, Smallwood, NY 12778
MLS# 1046824Listed by: RESORT REALTY - New
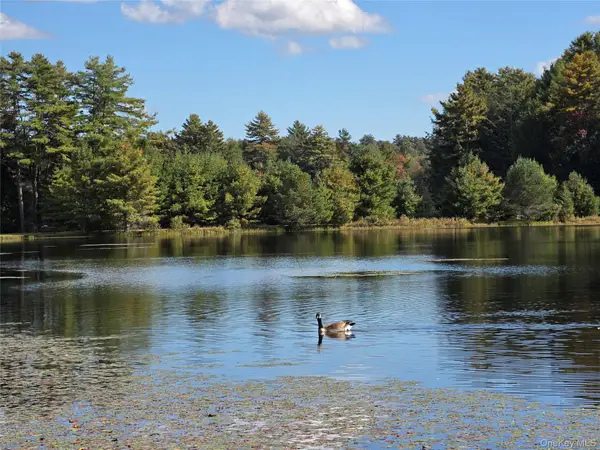 $249,900Active7.18 Acres
Lot 11 Deer Meadow Road, White Lake, NY 12786
MLS# 1063648Listed by: MALEK PROPERTIES - New
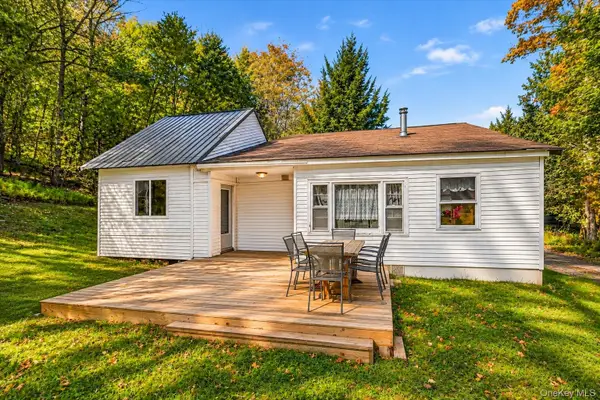 $229,000Active3 beds 2 baths1,500 sq. ft.
82 Starlight Drive, Smallwood, NY 12701
MLS# 1059302Listed by: TEAM W REALTY LLC - New
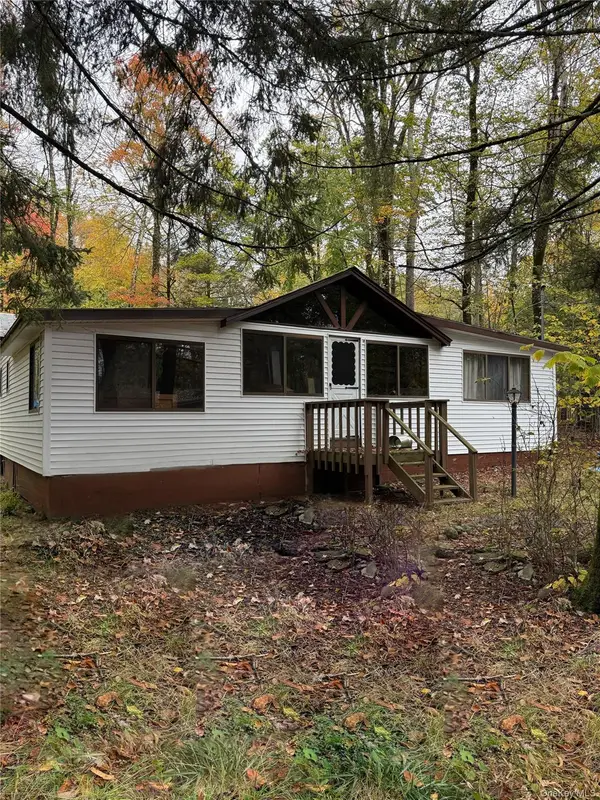 $174,999Active2 beds 1 baths782 sq. ft.
6 W Oakland Drive, Bethel, NY 12720
MLS# 1061593Listed by: HV PREMIER PROPERTIES REALTY 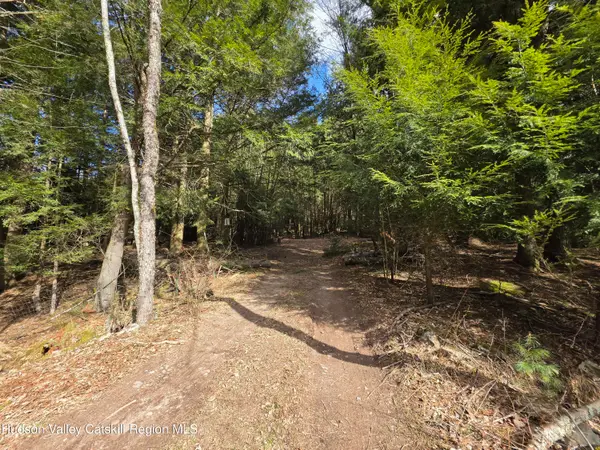 $149,900Active20.47 Acres
Tbd Eagle Avenue, Mongaup Valley, NY 12762
MLS# 20265976Listed by: MALEK PROPERTIES, INC.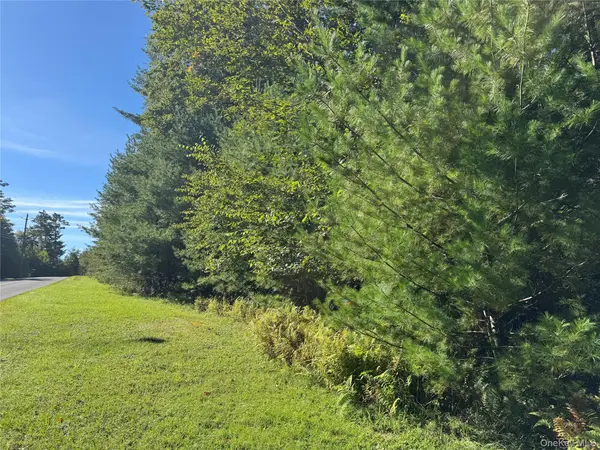
 $105,000Active5.87 Acres
lot 1 Chapin Trail, Bethel, NY 12720
MLS# 1058617Listed by: CENTURY 21 GEBA REALTY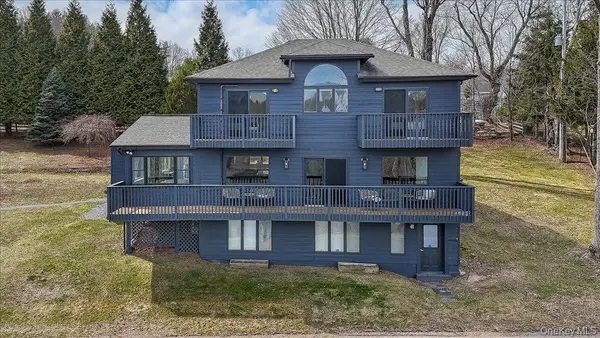 $695,000Active4 beds 2 baths3,090 sq. ft.
363 Hurd Road, Bethel, NY 12720
MLS# 979046Listed by: RIEBER REALTY INC


Protect your home and budget from life's surprises with an Assurant Home Warranty, backed by a partner that supports you through every step of homeownership. Explore Plans.
©2026 Century 21 Real Estate LLC. All rights reserved. CENTURY 21®, the CENTURY 21 Logo and C21® are service marks owned by Century 21 Real Estate LLC. Century 21 Real Estate LLC fully supports the principles of the Fair Housing Act and the Equal Opportunity Act. Each office is independently owned and operated. Listing information is deemed reliable but not guaranteed accurate.