
62 Pucky Huddle Road, Bethel, NY 12720
Local realty services provided by:CENTURY 21 American Homes
62 Pucky Huddle Road,Bethel, NY 12720
$399,000
- 2 Beds
- 2 Baths
- 1,064 sq. ft.
- Single family
- Active
Listed by: derek j. greene
Office: greene realty group
MLS#:1067802
Source:OneKey MLS
Price summary
- Price:$399,000
- Price per sq. ft.:$375
About this home
PRIVATE COUNTRY RETREAT ON 12.84 ACRES — NEAR BETHEL WOODS PERFORMING ARTS CENTER
62 Pucky Huddle Road, Bethel, NY 12720
Offered at $399,000 | For Sale By Owner
Escape to the country with this 2-bedroom, 2-bath raised ranch set on 12.84 acres of wooded and open land in Bethel, New York. Offering 1,064 square feet of finished living space, this property combines a private country setting with valuable recent improvements and room to enjoy the outdoors. Fruit trees are scattered throughout the property, adding character, while a large garden and rear deck create an inviting setting to enjoy the surrounding land. Recent improvements include brand-new closed-cell foam attic insulation, Andersen windows, an Andersen storm door, and an Andersen sliding glass door opening onto the rear deck overlooking the garden.
The property also features a large detached two-car garage with electric heat, providing additional space for vehicles, equipment, storage, or hobbies. With a mix of wooded and open acreage, the property offers opportunities for outdoor recreation, gardening, hunting, and a quieter country lifestyle. Located approximately 1.5 miles from the Bethel Performing Arts Center, it offers convenient proximity to a well-known local entertainment destination. Whether you are looking for a full-time country home, a weekend retreat away from New York City, or acreage for outdoor pursuits, this property offers an opportunity to explore.
Property Highlights
Asking price: $399,000
12.84 acres of wooded and open land
2 bedrooms and 2 bathrooms
1,064 square feet of finished living space
Raised ranch home
Fruit trees throughout the property
Large garden and rear deck
Brand-new closed-cell foam attic insulation
Brand-new Andersen windows
Brand-new Andersen storm door
Brand-new Andersen sliding glass door
Large detached two-car garage with electric heat
Approximately 1.5 miles from the Bethel Performing Arts Center
Basement semi-finished with laundry room.
One-car garage on the 1st level
Great location for a future Airbnb or VBO...
Contact an agent
Home facts
- Year built:1980
- Listing ID #:1067802
- Added:1 day(s) ago
- Updated:October 29, 2026 at 02:43 PM
Rooms and interior
- Bedrooms:2
- Total bathrooms:2
- Full bathrooms:1
- Half bathrooms:1
- Rooms Total:5
- Kitchen Description:Cooktop, Dishwasher, Freezer, Microwave, Oven, Range, Refrigerator, Water Purifier Owned
- Bedroom Description:First Floor Bedroom
- Basement:Yes
- Basement Description:Full, Partially Finished
- Living area:1,064 sq. ft.
Heating and cooling
- Cooling:Central Air
- Heating:Baseboard, Ducts, ENERGY STAR Qualified Equipment, Electric, Forced Air, Heat Pump, Hot Water, Propane
- Central air:Yes
Structure and exterior
- Year built:1980
- Building area:1,064 sq. ft.
- Lot area:12.84 Acres
- Lot Features:Cleared, Garden, Part Wooded, Rolling Slope, Secluded, Sloped, Wooded
- Architectural Style:Ranch
- Construction Materials:Aluminum Siding, Brick, Foam Insulation
Schools
- High school:Sullivan West High School At Lake Huntington
- Middle school:SULLIVAN WEST HIGH SCHOOL AT LAKE HUNTINGTON
- Elementary school:Sullivan West Elementary
Utilities
- Water:Well
- Sewer:Septic Tank
Finances and disclosures
- Price:$399,000
- Price per sq. ft.:$375
- Tax amount:$4,891 (2026)
Features and amenities
- Appliances:Cooktop, Dishwasher, Dryer, Freezer, Humidifier, Microwave, Oven, Refrigerator, Washer, Water Purifier Owned
- Laundry features:Dryer, Washer, Washer/Dryer Hookup
- Amenities:High Speed Internet, Open Floorplan, Smart Thermostat, Storage
Parking
- Total parking spaces:6
- Parking description:Driveway, Garage
- Garage:Yes
- Garage spaces:1
New listings near 62 Pucky Huddle Road
- New
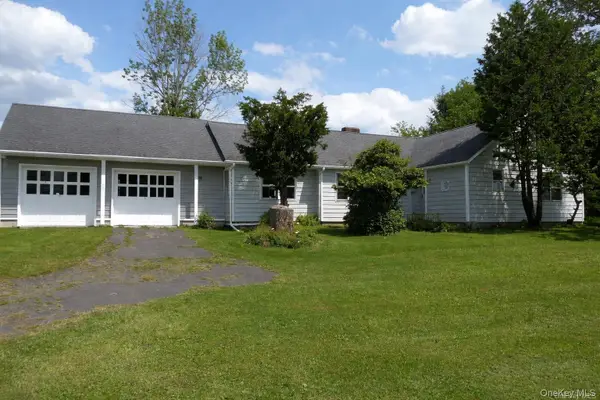 $875,000Active4 beds 2 baths2,080 sq. ft.
105 Dr Duggan Road, Bethel, NY 12720
MLS# 1066537Listed by: R J KATZ REALTY - New
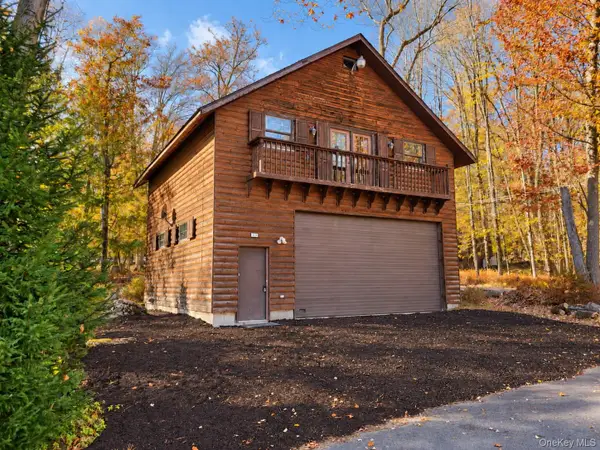 $370,000Active-- beds 1 baths900 sq. ft.
18 E Adirondack Trail, Smallwood, NY 12778
MLS# 1065602Listed by: JOY ROMANO REALTY - New
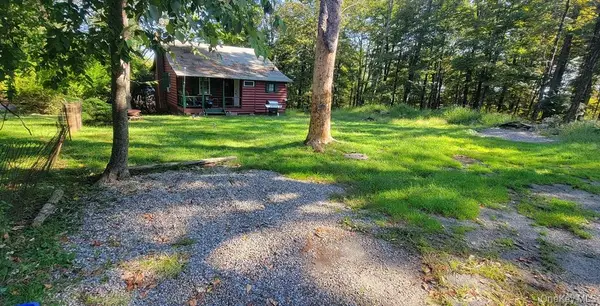 $205,000Active2 beds 1 baths766 sq. ft.
71 E Tusten Place, Smallwood, NY 12778
MLS# 1064156Listed by: MALEK PROPERTIES - New
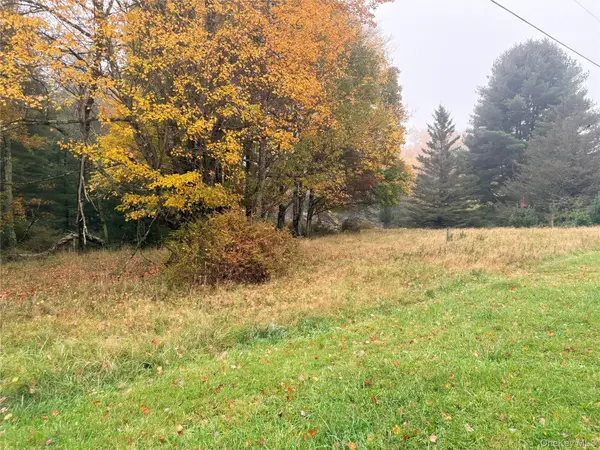 $59,900Active2.18 Acres
Horseshoe Lake Road, Bethel, NY 12720
MLS# 1067217Listed by: LAND AND WATER REALTY LLC - New
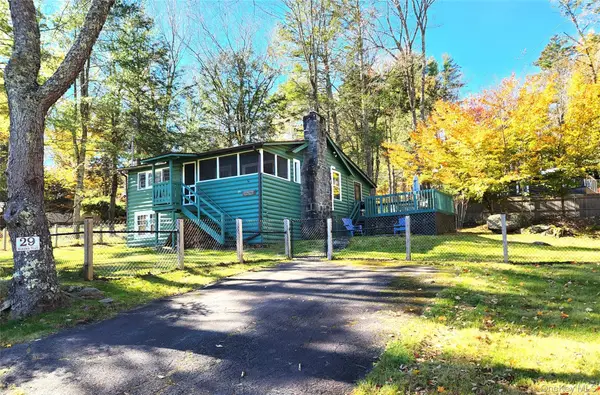 $174,500Active3 beds 1 baths754 sq. ft.
29 Mohawk Trail, Smallwood, NY 12778
MLS# 1063531Listed by: MALEK PROPERTIES 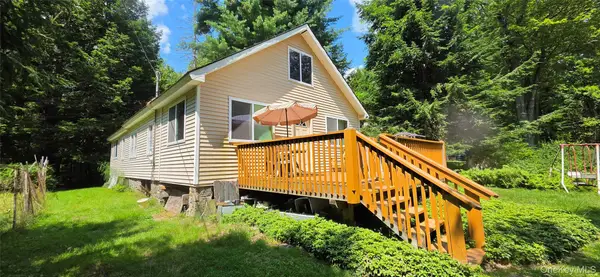 $195,000Active3 beds 1 baths1,376 sq. ft.
38 Ballard Street, Smallwood, NY 12778
MLS# 1046824Listed by: RESORT REALTY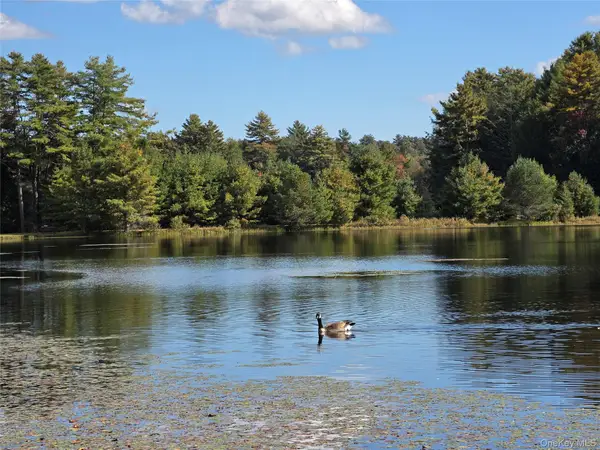 $249,900Active7.18 Acres
Lot 11 Deer Meadow Road, White Lake, NY 12786
MLS# 1063648Listed by: MALEK PROPERTIES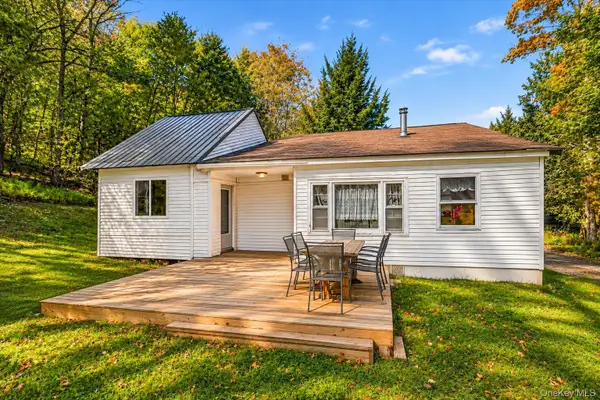 $229,000Active3 beds 2 baths1,500 sq. ft.
82 Starlight Drive, Smallwood, NY 12701
MLS# 1059302Listed by: TEAM W REALTY LLC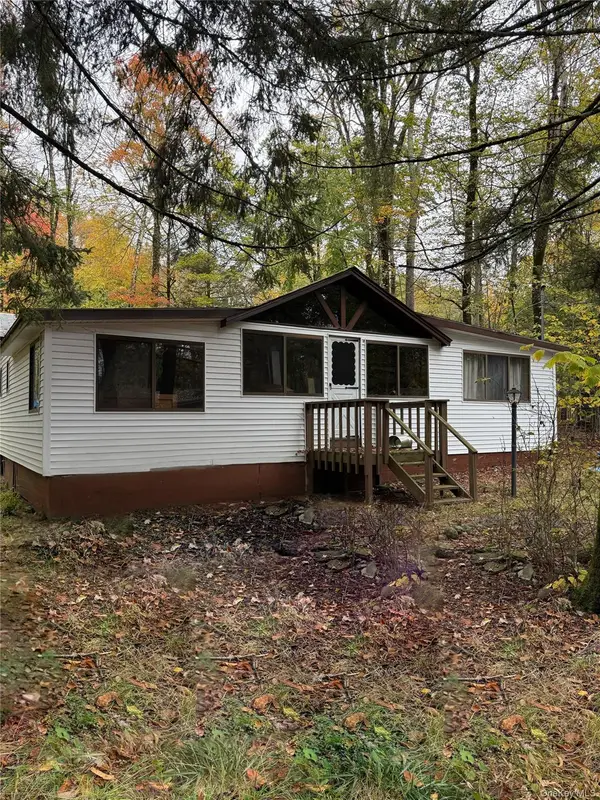 $174,999Active2 beds 1 baths782 sq. ft.
6 W Oakland Drive, Bethel, NY 12720
MLS# 1061593Listed by: HV PREMIER PROPERTIES REALTY


Protect your home and budget from life's surprises with an Assurant Home Warranty, backed by a partner that supports you through every step of homeownership. Explore Plans.
©2026 Century 21 Real Estate LLC. All rights reserved. CENTURY 21®, the CENTURY 21 Logo and C21® are service marks owned by Century 21 Real Estate LLC. Century 21 Real Estate LLC fully supports the principles of the Fair Housing Act and the Equal Opportunity Act. Each office is independently owned and operated. Listing information is deemed reliable but not guaranteed accurate.