
5 Salisbury Road, Bethlehem, NY 12054
Local realty services provided by:CENTURY 21 North East
Listed by: amy e lachapelle
Office: kw platform
MLS#:202621479
Source:Global MLS
Price summary
- Price:$560,000
- Price per sq. ft.:$268.2
About this home
Welcome to this stunning brick Colonial in the heart of Delmar! Blending timeless charm with modern finishes, this move-in ready home offers over 2,500 square feet of finished living space.
The thoughtfully redesigned interior features four spacious bedrooms on the second floor, including a spacious primary suite with a walk-in closet and private en-suite bath. Newly refinished hardwood floors flow throughout the home, complemented by a brand-new kitchen, beautiful modern bathrooms, newer windows, and updated electrical service. A new roof provides added peace of mind for years to come.
The first floor offers exceptional living space with a formal dining room, inviting family room, cozy den, and a convenient laundry room just off the kitchen, creating the perfect layout for everyday living and entertaining. Looking for more space to spread out? The partially finished basement provides just that. There is still unfinished space for a work bench or storage. An attached two-car garage adds even more convenience.
Ideally located in the heart of Delmar in the sought after Bethlehem school district , this home is just minutes from Normanside Country Club, Delaware Plaza, and Elsmere Elementary School. This is a rare opportunity to own a truly move in ready Colonial in one of the Capital Region's most desirable communities....
Contact an agent
Home facts
- Year built:1958
- Listing ID #:202621479
- Added:20 day(s) ago
- Updated:July 29, 2026 at 02:42 PM
Rooms and interior
- Bedrooms:4
- Total bathrooms:3
- Full bathrooms:2
- Half bathrooms:1
- Rooms Total:13
- Flooring:Tile, Wood
- Dining Description:Eat-in Kitchen
- Kitchen Description:Dishwasher, Electric Oven, Oven, Refrigerator
- Basement Description:Exterior Entry, Finished, Full, Interior Entry
- Living area:2,088 sq. ft.
Heating and cooling
- Cooling:Central Air
- Heating:Forced Air, Natural Gas
- Central air:Yes
Structure and exterior
- Roof:Asphalt
- Year built:1958
- Building area:2,088 sq. ft.
- Lot area:0.21 Acres
- Architectural Style:Colonial
- Construction Materials:Brick
- Exterior Features:Deck, Drive-Paved
- Foundation Description:Block
Schools
- High school:Bethlehem Central
- Elementary school:Elsmere
Utilities
- Water:Public
- Sewer:Public Sewer
Finances and disclosures
- Price:$560,000
- Price per sq. ft.:$268.2
- Tax amount:$8,924
Features and amenities
- Laundry features:Gas Dryer Hookup, Laundry Room, Main Level, Washer Hookup
- Amenities:Drive-Paved, Eat-in Kitchen, High Speed Internet, Walk-In Closet(s)
Parking
- Total parking spaces:6
- Parking description:Attached, Driveway, Paved
- Garage:Yes
- Garage spaces:2
New listings near 5 Salisbury Road
- Open Sat, 1 to 3pmNew
 $400,000Active3 beds 3 baths1,656 sq. ft.
17 Weiser Street, Bethlehem, NY 12077
MLS# 202622885Listed by: KW PLATFORM - New
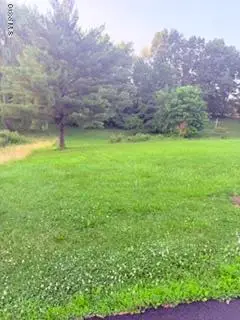 $64,999Active1 Acres
00 S Parker Road, Bethlehem, NY 12158
MLS# 202622809Listed by: EXP REALTY - New
 $340,000Active4 beds 2 baths1,760 sq. ft.
4 Ten Broeck Street, Bethlehem, NY 12054
MLS# 202622766Listed by: HOWARD HANNA CAPITAL INC - New
 $325,000Active2 beds 3 baths1,178 sq. ft.
165 Hague Boulevard # B, Bethlehem, NY 12077
MLS# 202622778Listed by: HOWARD HANNA CAPITAL INC - New
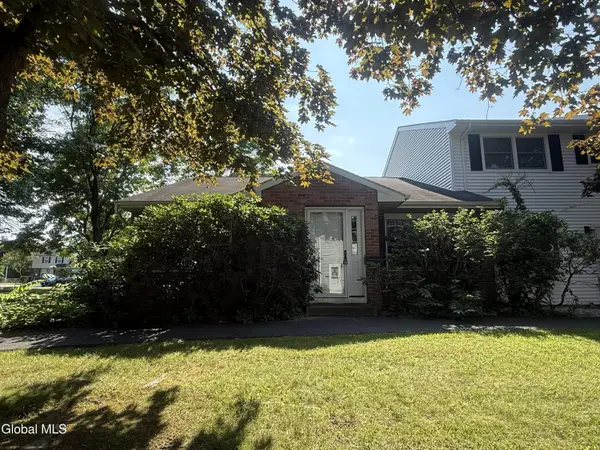 $299,000Active2 beds 2 baths1,200 sq. ft.
175 Hague Boulevard # A, Bethlehem, NY 12077
MLS# 202622617Listed by: SIGNATURE ONE REALTY GROUP LLC 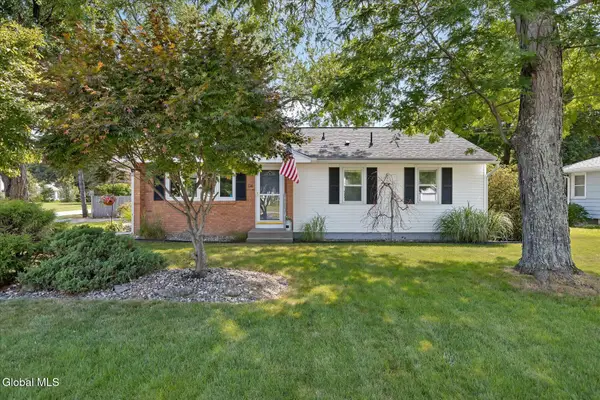 $354,900Pending3 beds 1 baths1,040 sq. ft.
136 Kenwood Avenue, Bethlehem, NY 12054
MLS# 202622563Listed by: FOUR SEASONS SOTHEBY'S INTERNATIONAL REALTY- New
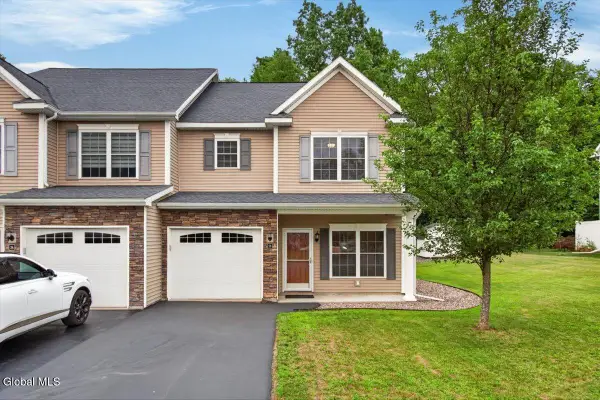 $325,000Active3 beds 3 baths1,589 sq. ft.
28 Reutter Drive, Bethlehem, NY 12158
MLS# 202622259Listed by: HOWARD HANNA CAPITAL INC  $500,000Pending3 beds 3 baths1,470 sq. ft.
22 Holly Mill Road, Bethlehem, NY 12158
MLS# 202622436Listed by: KW PLATFORM- Open Sun, 12 to 2pmNew
 $439,900Active3 beds 3 baths1,674 sq. ft.
11 Brinker Circle, Bethlehem, NY 12077
MLS# 202622399Listed by: FIND ADVISORS - New
 $435,000Active5 beds 3 baths2,628 sq. ft.
400 Delaware Avenue, Bethlehem, NY 12054
MLS# 202622376Listed by: FOUR SEASONS SOTHEBYS INTERNATIONAL REALTY


Protect your home and budget from life's surprises with an Assurant Home Warranty, backed by a partner that supports you through every step of homeownership. Explore Plans.
©2026 Century 21 Real Estate LLC. All rights reserved. CENTURY 21®, the CENTURY 21 Logo and C21® are service marks owned by Century 21 Real Estate LLC. Century 21 Real Estate LLC fully supports the principles of the Fair Housing Act and the Equal Opportunity Act. Each office is independently owned and operated. Listing information is deemed reliable but not guaranteed accurate.