27 Park Lane, Bethpage, NY 11714
Local realty services provided by:CENTURY 21 Full Service Realty
27 Park Lane,Bethpage, NY 11714
$724,000
- 4 Beds
- 2 Baths
- 1,236 sq. ft.
- Single family
- Active
Upcoming open houses
- Sun, Sep 2011:30 am - 01:30 pm
Listed by: jodi locke, lori s. farber
Office: berkshire hathaway
MLS#:1051290
Source:OneKey MLS
Price summary
- Price:$724,000
- Price per sq. ft.:$585.76
About this home
Fully renovated and move-in ready in the heart of Bethpage! This extensively renovated 4-bedroom, 2-bath Cape offers a fresh and turnkey interior. The main level features two bedrooms with new flooring, a fully renovated bath, a completely renovated kitchen with stainless steel appliances, quartzite counters and updated cabinetry with modern finishes. Upstairs are two additional bedrooms, another fully renovated bath, new carpeting and the convenience of second-floor laundry. A deck off the upstairs primary bedroom leads to the backyard. Additional updates include new siding, electrical updated, window replacements, and new finishes. The property also features a detached oversized two-car garage. Located in the highly desirable Plainedge School District. Close proximity to major parkways, shopping, restaurants and everyday conveniences. Nothing to do but move in and enjoy.
Contact an agent
Home facts
- Year built:1951
- Subdivision & Development:Pine Terrace
- Listing ID #:1051290
- Added:3 day(s) ago
- Updated:September 20, 2026 at 10:48 PM
Rooms and interior
- Bedrooms:4
- Total bathrooms:2
- Full bathrooms:2
- Rooms Total:7
- Kitchen Description:Dishwasher, Freezer, Microwave, Refrigerator, Stainless Steel Appliance(s)
- Bedroom Description:First Floor Bedroom
- Living area:1,236 sq. ft.
Heating and cooling
- Heating:Baseboard, Natural Gas
Structure and exterior
- Year built:1951
- Building area:1,236 sq. ft.
- Lot area:0.12 Acres
- Lot Features:Cleared
- Architectural Style:Cape Cod
- Construction Materials:Vinyl Siding
- Levels:2 Story
Schools
- High school:Plainedge Senior High School
- Middle school:Plainedge Middle School
- Elementary school:John H West School
Utilities
- Water:Public
- Sewer:Public Sewer
Finances and disclosures
- Price:$724,000
- Price per sq. ft.:$585.76
- Tax amount:$13,654 (2026)
Features and amenities
- Appliances:Dishwasher, Freezer, Microwave, Refrigerator, Stainless Steel Appliance(s)
Parking
- Total parking spaces:4
- Parking description:Driveway, Garage
- Garage:Yes
- Garage spaces:2
New listings near 27 Park Lane
- New
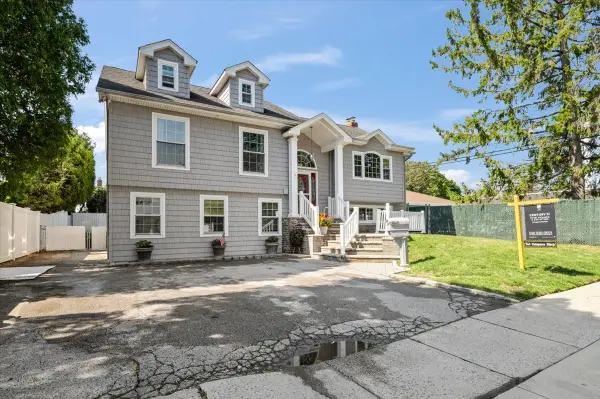
 $939,998Active5 beds 3 baths2,604 sq. ft.
16 Taft Avenue, Bethpage, NY 11714
MLS# 1012292Listed by: CENTURY 21 CATAPANO HOMES - New
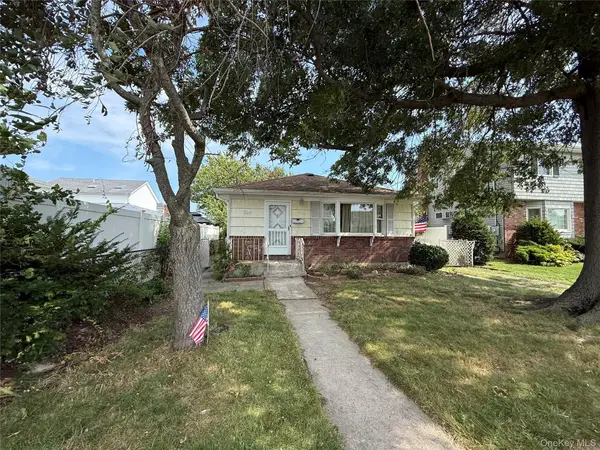 $599,990Active3 beds 1 baths1,050 sq. ft.
260 8th Street, Bethpage, NY 11714
MLS# 1052238Listed by: CENTURY 21 CATAPANO HOMES - Open Sun, 12 to 2pmNew
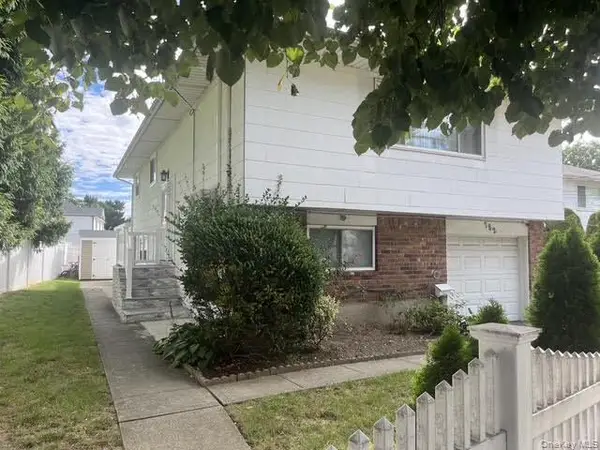 $799,000Active5 beds 2 baths1,688 sq. ft.
782 Stewart Avenue, Bethpage, NY 11714
MLS# 1052000Listed by: NATIONAL REAL ESTATE AGENCY - Open Sun, 2 to 4pmNew
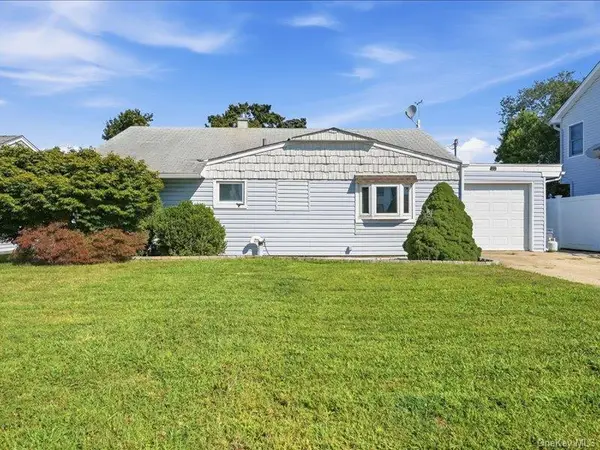 $625,000Active3 beds 1 baths901 sq. ft.
11 Hoover Lane, Bethpage, NY 11714
MLS# 1050559Listed by: REAL BROKER NY LLC - New
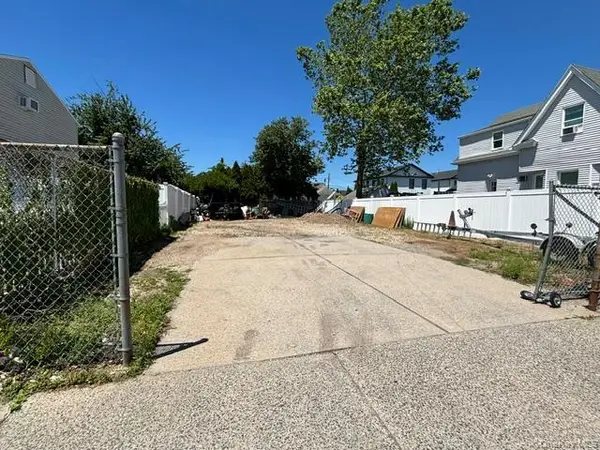 $289,000Active0 Acres
623 Stewart Avenue, Bethpage, NY 11714
MLS# 1050042Listed by: EXIT REALTY UNITED - New
 $820,000Active3 beds 2 baths916 sq. ft.
18 Devon Road, Bethpage, NY 11714
MLS# 1048948Listed by: PREMIUM GROUP REALTY CORP  $649,000Pending3 beds 1 baths1,269 sq. ft.
3636 Farmranch Road S, Bethpage, NY 11714
MLS# 1041939Listed by: DOUGLAS ELLIMAN REAL ESTATE- New
 $999,000Active5 beds 3 baths2,430 sq. ft.
634 Broadway, Bethpage, NY 11714
MLS# 1049065Listed by: COMPASS GREATER NY LLC  $2,398,888Active5 beds 4 baths3,800 sq. ft.
52 Linden Avenue, Bethpage, NY 11714
MLS# 1045536Listed by: DOUGLAS ELLIMAN REAL ESTATE


Protect your home and budget from life's surprises with an Assurant Home Warranty, backed by a partner that supports you through every step of homeownership. Explore Plans.
©2026 Century 21 Real Estate LLC. All rights reserved. CENTURY 21®, the CENTURY 21 Logo and C21® are service marks owned by Century 21 Real Estate LLC. Century 21 Real Estate LLC fully supports the principles of the Fair Housing Act and the Equal Opportunity Act. Each office is independently owned and operated. Listing information is deemed reliable but not guaranteed accurate.