
3787 Windsor Drive, Bethpage, NY 11714
Local realty services provided by:CENTURY 21 Hudson Valley Realty
3787 Windsor Drive,Bethpage, NY 11714
$719,999
- 3 Beds
- 3 Baths
- 1,432 sq. ft.
- Single family
- Active
Upcoming open houses
- Sat, Oct 2411:00 am - 01:00 pm
- Sun, Oct 2511:00 am - 01:00 pm
Listed by: tyler byrne
Office: oversouth llc.
MLS#:1064263
Source:OneKey MLS
Price summary
- Price:$719,999
- Price per sq. ft.:$502.79
About this home
Welcome to 3787 Windsor Drive, a beautiful, move-in-ready home nestled on a quiet, peaceful block in Bethpage with no through traffic. Located in the highly desirable Island Trees School District, this home offers the perfect combination of comfort, convenience, and future potential.
Inside, you’ll find a warm and inviting living space that’s ready for its next owners to move right in and make it their own. The property also features a full unfinished basement, providing ample storage and exciting opportunities for additional living or recreational space.
An additional highlight is the separate-entrance living area, offering a flexible layout with plenty of possibilities for guests, or additional personal space, subject to applicable approvals.
Commuters will appreciate the convenient proximity to both the Bethpage and Wantagh LIRR stations, along with easy access to local shopping, dining, parks, and major roadways.
Whether you’re looking for a home to enjoy today or a property with room to grow and expand tomorrow, 3787 Windsor Drive offers an exceptional opportunity in a sought-after Bethpage neighborhood....
Contact an agent
Home facts
- Year built:1955
- Listing ID #:1064263
- Added:1 day(s) ago
- Updated:October 22, 2026 at 11:17 AM
Rooms and interior
- Bedrooms:3
- Total bathrooms:3
- Full bathrooms:3
- Rooms Total:8
- Kitchen Description:Dishwasher, Oven, Refrigerator
- Bedroom Description:First Floor Bedroom
- Basement:Yes
- Basement Description:Full
- Living area:1,432 sq. ft.
Heating and cooling
- Heating:Baseboard, Oil
Structure and exterior
- Year built:1955
- Building area:1,432 sq. ft.
- Lot area:0.15 Acres
- Architectural Style:Split Level
- Construction Materials:Vinyl Siding
Schools
- High school:Island Trees High School
- Middle school:Island Trees Middle School
- Elementary school:Michael F Stokes School
Utilities
- Water:Public
- Sewer:Public Sewer
Finances and disclosures
- Price:$719,999
- Price per sq. ft.:$502.79
- Tax amount:$9,761 (2025)
Features and amenities
- Appliances:Dishwasher, Dryer, Oven, Refrigerator, Washer
- Laundry features:Dryer, Washer
- Amenities:High Ceilings
Parking
- Parking description:Driveway
- Garage:Yes
- Garage spaces:1
New listings near 3787 Windsor Drive
- Open Sun, 12 to 1:30pmNew
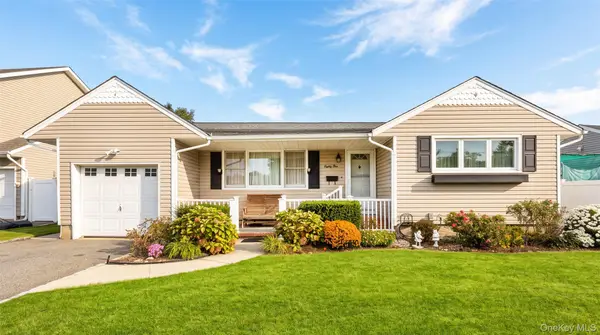 $699,900Active3 beds 2 baths1,190 sq. ft.
81 Berkshire Road, Bethpage, NY 11714
MLS# 1065592Listed by: OASIS REALTY GROUP LLC - New
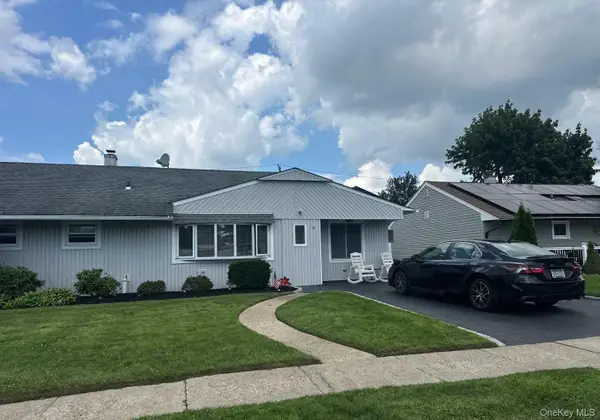 $792,000Active3 beds 1 baths1,580 sq. ft.
17 Wilson Lane, Bethpage, NY 11714
MLS# 1064006Listed by: ISLAND ADVANTAGE REALTY LLC - New
 $879,000Active4 beds 2 baths1,658 sq. ft.
17 Sherwood Drive, Bethpage, NY 11714
MLS# 1062601Listed by: DANIEL GALE SOTHEBYS INTL RLTY - New
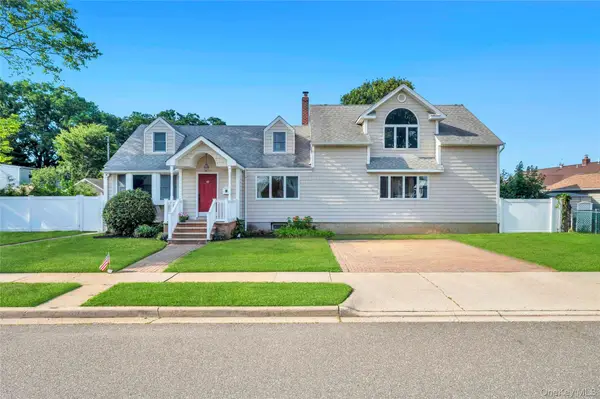 $1,099,000Active5 beds 2 baths3,092 sq. ft.
40 Columbia Street, Bethpage, NY 11714
MLS# 1062233Listed by: PROPERTY PROFESSIONALS REALTY 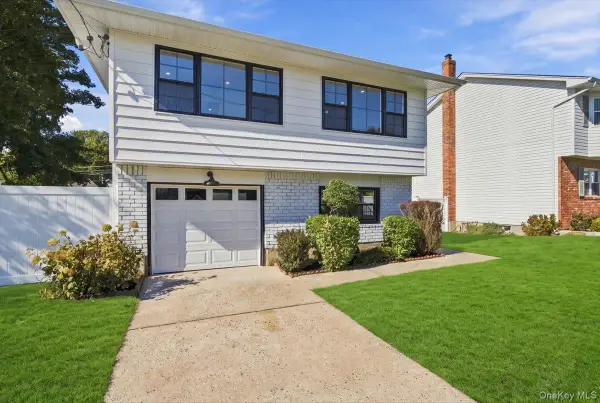 $929,000Active4 beds 2 baths1,663 sq. ft.
9 John Street, Bethpage, NY 11714
MLS# 1059847Listed by: COMPASS GREATER NY LLC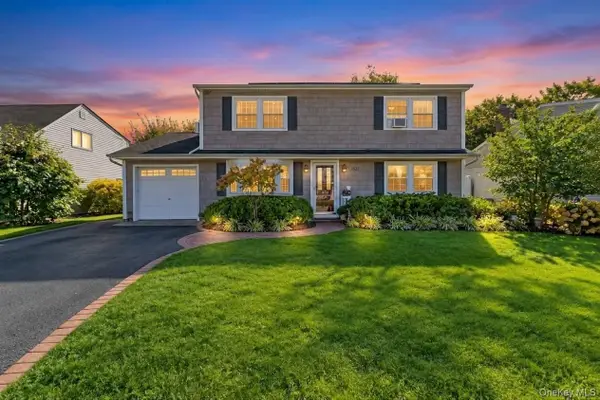 $799,000Active4 beds 3 baths2,000 sq. ft.
4027 Jean Avenue, Bethpage, NY 11714
MLS# 1059430Listed by: JAGGI REAL ESTATE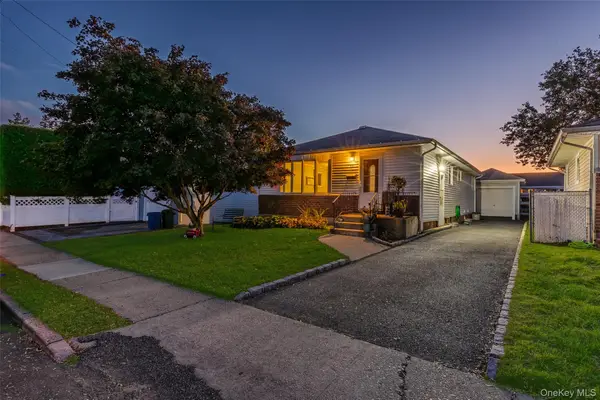 $649,999Active3 beds 1 baths1,050 sq. ft.
83 S 3rd Street, Bethpage, NY 11714
MLS# 1059755Listed by: REALTY ADVISORS INC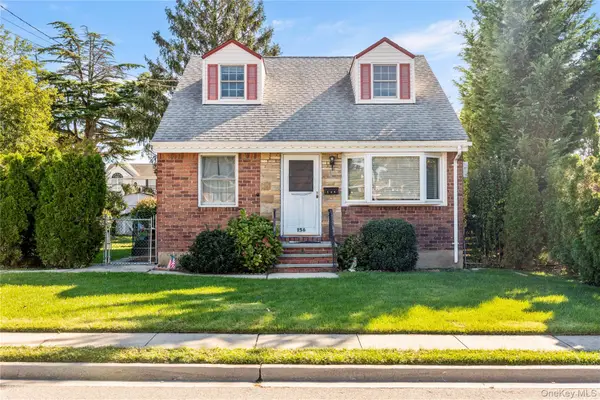 $675,000Active5 beds 2 baths1,190 sq. ft.
256 9th Street, Bethpage, NY 11714
MLS# 1059672Listed by: PROPERTY PROFESSIONALS REALTY- Open Sun, 11am to 1pm
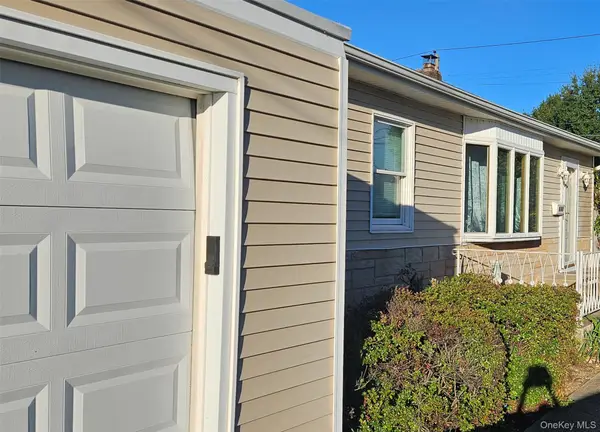 $619,000Active3 beds 1 baths864 sq. ft.
132 Maple Avenue, Bethpage, NY 11714
MLS# 1059202Listed by: BERKSHIRE HATHAWAY


Protect your home and budget from life's surprises with an Assurant Home Warranty, backed by a partner that supports you through every step of homeownership. Explore Plans.
©2026 Century 21 Real Estate LLC. All rights reserved. CENTURY 21®, the CENTURY 21 Logo and C21® are service marks owned by Century 21 Real Estate LLC. Century 21 Real Estate LLC fully supports the principles of the Fair Housing Act and the Equal Opportunity Act. Each office is independently owned and operated. Listing information is deemed reliable but not guaranteed accurate.