
42 Plainedge Drive, Bethpage, NY 11714
Local realty services provided by:CENTURY 21 American Homes
42 Plainedge Drive,Bethpage, NY 11714
$649,000
- 3 Beds
- 1 Baths
- 1,368 sq. ft.
- Single family
- Active
Listed by: joyce i. friedman cbr, kathleen ann johrden mrp psa
Office: bh&g r e realty connect
MLS#:1069595
Source:OneKey MLS
Price summary
- Price:$649,000
- Price per sq. ft.:$474.42
About this home
Welcome to this Spacious and Expanded Ranch located in the desirable Plainedge School District with a mid-block location. This home offers a wonderful blend of comfort, space and versatility. Enjoy generously sized living spaces , a welcoming atmosphere and endless opportunities to make this home your own. Offering 3 bedrooms with the possibility of a 4th bedroom, this home provides a flexible floor plan with plenty of room to accommodate your needs. Features include a Large Living Room and Kitchen with a breakfast bar. Spacious Dining Room with sliders to the backyard plus a Den or Office space. Detached garage with plenty of storage space. Backyard with plenty of space for entertaining. A fantastic opportunity to enjoy the comfort and convenience of Bethpage living , close to schools, parks, shopping, restaurants and transportation. Pool is "as is". Roof is approximately 10 years old.
Contact an agent
Home facts
- Year built:1951
- Listing ID #:1069595
- Added:4 day(s) ago
- Updated:November 08, 2026 at 11:47 PM
Rooms and interior
- Bedrooms:3
- Total bathrooms:1
- Full bathrooms:1
- Rooms Total:7
- Dining Description:Eat-In Kitchen, Formal Dining
- Kitchen Description:Dishwasher, Eat-in Kitchen, Microwave, Refrigerator
- Bedroom Description:First Floor Bedroom
- Living area:1,368 sq. ft.
Heating and cooling
- Cooling:Central Air
- Heating:Oil
- Central air:Yes
Structure and exterior
- Year built:1951
- Building area:1,368 sq. ft.
- Lot area:0.15 Acres
- Architectural Style:Exp Ranch
- Construction Materials:Vinyl Siding
- Levels:1 Story
Schools
- High school:Plainedge Senior High School
- Middle school:Plainedge Middle School
- Elementary school:John H West School
Utilities
- Water:Public
- Sewer:Public Sewer
Finances and disclosures
- Price:$649,000
- Price per sq. ft.:$474.42
- Tax amount:$12,282 (2026)
Features and amenities
- Appliances:Dishwasher, Dryer, Microwave, Refrigerator, Washer
- Laundry features:Dryer, Washer
Parking
- Parking description:Driveway, Garage, Off Street
- Garage:Yes
- Garage spaces:1
New listings near 42 Plainedge Drive
- Coming Soon
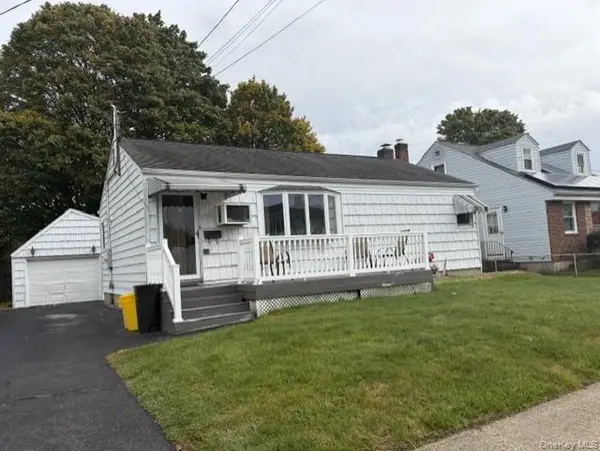 $624,999Coming Soon3 beds 2 baths864 sq. ft.
134 S 6th Street S, Bethpage, NY 11714
MLS# 1058849Listed by: GOLDILOCKS REAL ESTATE - Coming SoonOpen Thu, 5:30 to 7pm
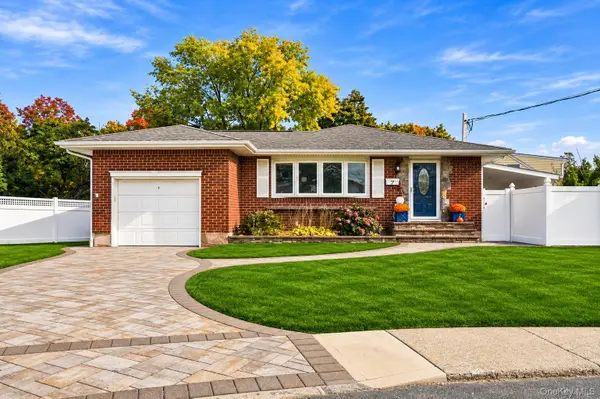 $799,999Coming Soon3 beds 2 baths1,075 sq. ft.
7 Sherman Court, Bethpage, NY 11714
MLS# 1071236Listed by: HOMESMART PREMIER LIVING RLTY - New
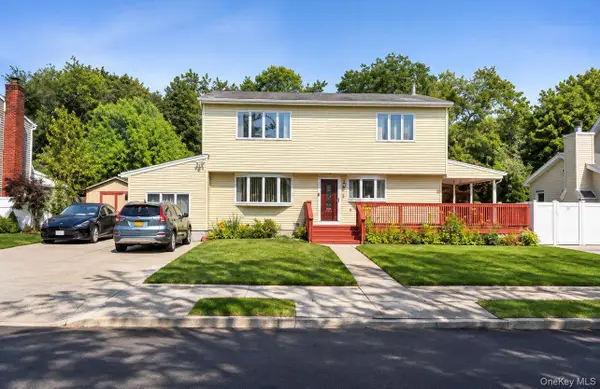 $899,999Active5 beds 3 baths2,250 sq. ft.
79 Elizabeth Drive, Bethpage, NY 11714
MLS# 1071023Listed by: VORO LLC - New
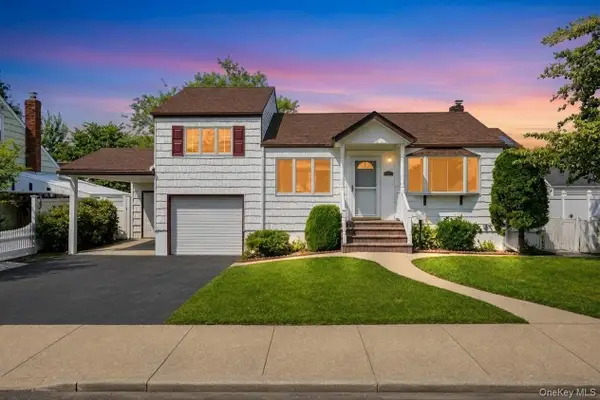 $779,000Active4 beds 3 baths1,500 sq. ft.
125 S 5th Street, Bethpage, NY 11714
MLS# 1069384Listed by: JAGGI REAL ESTATE - New
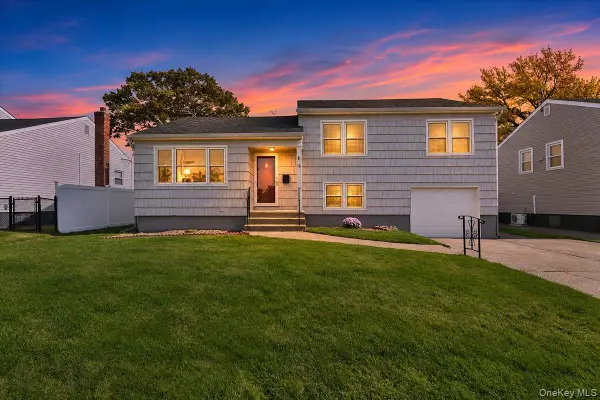 $779,999Active3 beds 3 baths1,414 sq. ft.
16 Appleby Lane, Bethpage, NY 11714
MLS# 1069967Listed by: ANTHONY NAPOLITANO HOMES - New
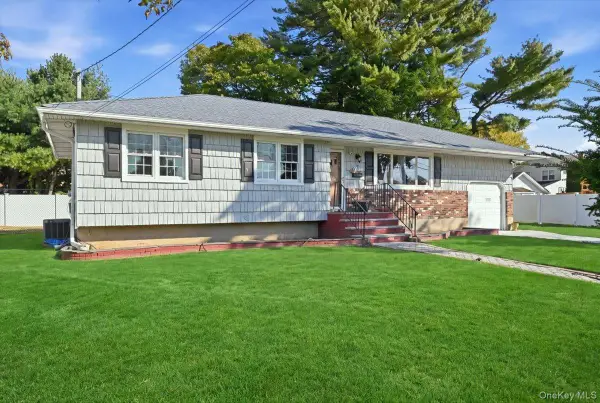 $799,000Active4 beds 3 baths1,423 sq. ft.
2 Troscher Lane, Bethpage, NY 11714
MLS# 1068812Listed by: BADLIA REALTY GROUP INC - New
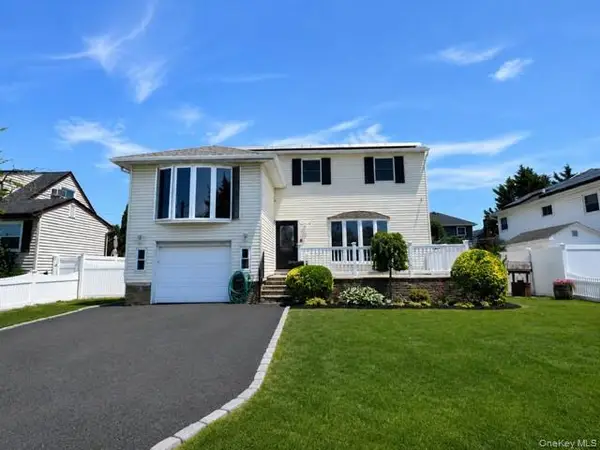 $929,000Active4 beds 3 baths2,300 sq. ft.
42 Marbourne Road, Bethpage, NY 11714
MLS# 1068741Listed by: GYGA REALTY - New
 $749,900Active3 beds 2 baths1,076 sq. ft.
54 S 1st Street, Bethpage, NY 11714
MLS# 1066326Listed by: DOUGLAS ELLIMAN REAL ESTATE 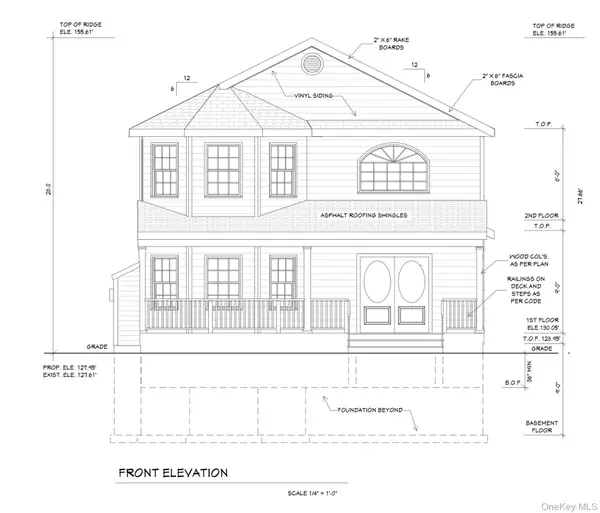 $699,999Active0.23 Acres
91 Evergreen Avenue, Bethpage, NY 11714
MLS# 1066411Listed by: KELLER WILLIAMS POINTS NORTH


Protect your home and budget from life's surprises with an Assurant Home Warranty, backed by a partner that supports you through every step of homeownership. Explore Plans.
©2026 Century 21 Real Estate LLC. All rights reserved. CENTURY 21®, the CENTURY 21 Logo and C21® are service marks owned by Century 21 Real Estate LLC. Century 21 Real Estate LLC fully supports the principles of the Fair Housing Act and the Equal Opportunity Act. Each office is independently owned and operated. Listing information is deemed reliable but not guaranteed accurate.