
123 Maben Hollow Road, Big Indian, NY 12410
Local realty services provided by:CENTURY 21 New West Properties
123 Maben Hollow Road,Big Indian, NY 12410
$595,000
- 3 Beds
- 2 Baths
- 1,422 sq. ft.
- Single family
- Active
Listed by: leighton ashley, jeffrey ashton
Office: coldwell banker timberland
MLS#:20265580
Source:NY_MLSUC
Price summary
- Price:$595,000
- Price per sq. ft.:$418.42
About this home
Tucked away off Oliverea Road in the sleepy hamlet of Big Indian, this enchanting Catskills retreat offers 51.6 deeded acres across two parcels, with exceptional privacy along the Esopus Creek. The property includes a 1950 country cottage with 3 bedrooms and 2 baths, offering 1,362 square feet of warm, inviting creekside living, plus a gazebo overlooking the water and a large storage shed. Two deeded State easement trails run along either side of the property, winding through the woods to State land beyond. Along the right-hand trail is a beautiful two-level barn of approximately 750 square feet, built in 2002 on the 5.9-acre parcel where a second home once stood. The barn overlooks a lovely meadow dotted with mature fruit trees. Inside, the cottage's great room features French doors opening to the surrounding deck and large casement windows framing views toward the Esopus Creek and forest. Eastern hemlock and yellow birch create a beautiful natural backdrop. A wood-burning stove with a fieldstone surround anchors the great room and dining area. The recently renovated kitchen offers granite countertops and a breakfast island, opening to a comfortable lounge with a propane fireplace and bay window overlooking the gardens. The home is offered fully turnkey, including most furnishings, décor, utensils, fixtures, and appliances. Approximately 50 acres are enrolled in New York State Forest Tax Law Section 480-a, with a management plan focused on sustainable timber, wildlife habitat, water-resource protection, and recreational value. The land has been thoughtfully managed for fishing, hiking, cross-country skiing, nature study, and foraging for berries, mushrooms, and other plants. All acreage lies within the NYC Shokan Reservoir designated area. An NYCEP-approved septic system was installed through the Catskills Watershed Corporation in May 2019. A rare combination of privacy, natural beauty, recreational land, and creekside living in the heart of the Catskills....
Contact an agent
Home facts
- Year built:1950
- Listing ID #:20265580
- Added:31 day(s) ago
- Updated:October 18, 2026 at 06:45 PM
Rooms and interior
- Bedrooms:3
- Total bathrooms:2
- Full bathrooms:2
- Rooms Total:8
- Flooring:carpet, laminate
- Kitchen Description:Kitchen Island, Pantry
- Living area:1,422 sq. ft.
Heating and cooling
- Heating:Baseboard, Electric, Propane, Wood Stove
Structure and exterior
- Year built:1950
- Building area:1,422 sq. ft.
- Lot area:51.55 Acres
- Lot Features:Meadow, Rock Outcropping, Secluded, Wooded
- Architectural Style:Cottage
- Construction Materials:Frame, Wood siding
- Exterior Features:Deck, Lighting
- Foundation Description:Slab
Schools
- Elementary school:Bennett 4-6
Utilities
- Sewer:Septic tank
Finances and disclosures
- Price:$595,000
- Price per sq. ft.:$418.42
- Tax amount:$5,347
Features and amenities
- Amenities:Breakfast Bar, Cathedral Ceiling(s), High Speed Internet, Kitchen Island, Pantry, Skylight(s), Vaulted Ceiling(s)
New listings near 123 Maben Hollow Road
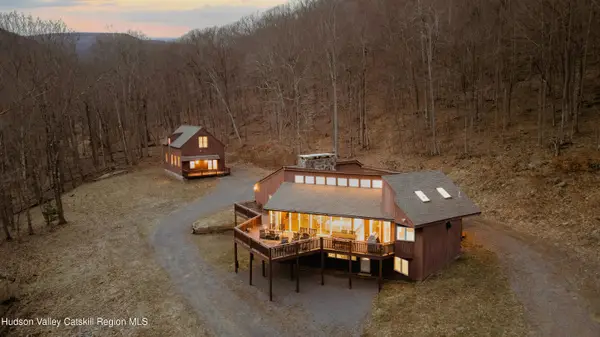 $1,599,000Active4 beds 6 baths5,300 sq. ft.
110 Lost Clove Road, Big Indian, NY 12410
MLS# 20266013Listed by: FOUR SEASONS SOTHEBY'S INT.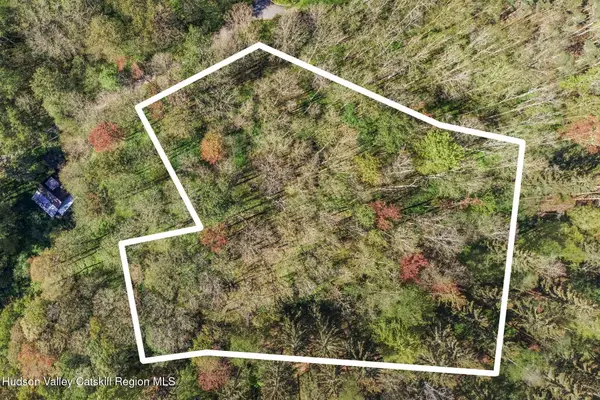 $99,000Active3.3 Acres
Tbd Tuscarora Trl, Big Indian, NY 12410
MLS# 20265772Listed by: RUTH GALE REALTY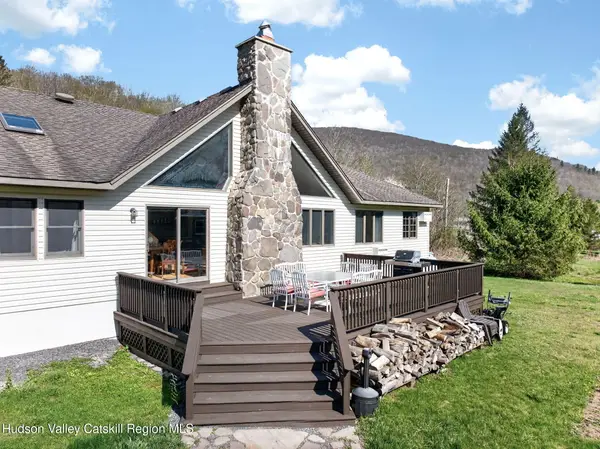 $535,000Active7 beds 5 baths3,968 sq. ft.
8643 New York 28, Big Indian, NY 12410
MLS# 20265525Listed by: COLDWELL BANKER VILLAGE GREEN $319,000Pending2 beds 2 baths1,616 sq. ft.
9 Phil's Way, Big Indian, NY 12410
MLS# 20265173Listed by: THE CATSKILL DREAM TEAM $975,000Active26 beds 16 baths6,300 sq. ft.
850-872 Oliverea Road, Big Indian, NY 12410
MLS# 20263241Listed by: KELLER WILLIAMS UPSTATE NY PRO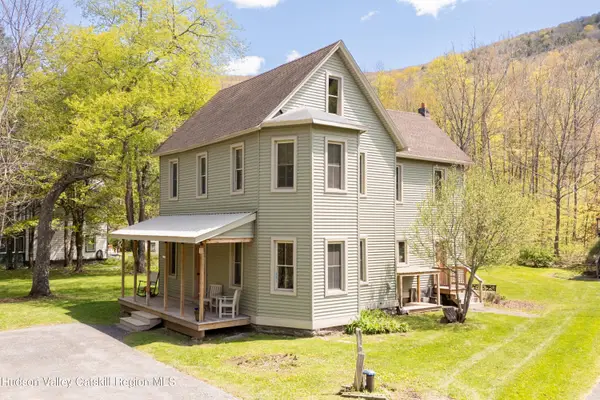 $475,000Active5 beds 4 baths2,657 sq. ft.
26-30 Fire House Road, Big Indian, NY 12410
MLS# 20262101Listed by: COLDWELL BANKER TIMBERLAND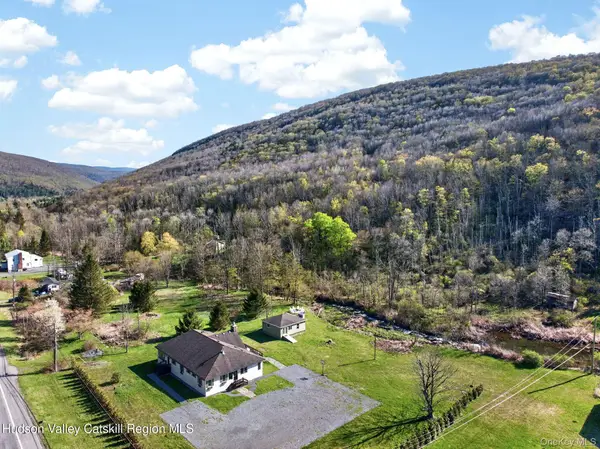 $535,000Active7 beds 5 baths3,968 sq. ft.
8643 New York Route 28, Big Indian, NY 12410
MLS# 993710Listed by: COLDWELL BANKER VILLAGE GREEN $40,000Pending2 Acres
Tbd New York 28, Big Indian, NY 12410
MLS# 20261734Listed by: KELLER WILLIAMS REALTY HV NORT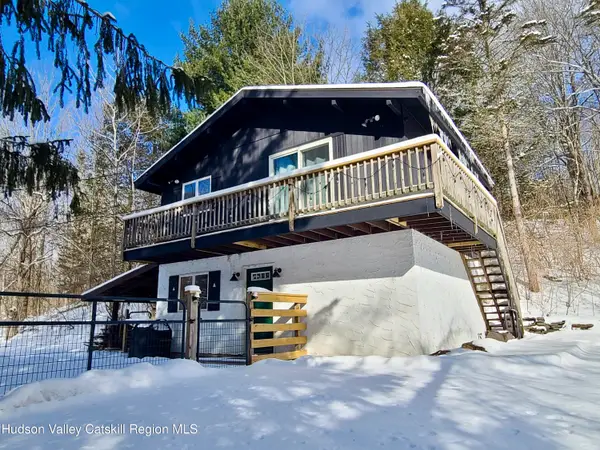 $299,000Pending2 beds 2 baths1,020 sq. ft.
11 Rose Mountain Road, Big Indian, NY 12410
MLS# 20260851Listed by: THE CATSKILL DREAM TEAM


Protect your home and budget from life's surprises with an Assurant Home Warranty, backed by a partner that supports you through every step of homeownership. Explore Plans.
©2026 Century 21 Real Estate LLC. All rights reserved. CENTURY 21®, the CENTURY 21 Logo and C21® are service marks owned by Century 21 Real Estate LLC. Century 21 Real Estate LLC fully supports the principles of the Fair Housing Act and the Equal Opportunity Act. Each office is independently owned and operated. Listing information is deemed reliable but not guaranteed accurate.