
100 Lewis Road, Binghamton, NY 13905
Local realty services provided by:CENTURY 21 North East
Listed by:
 CENTURY 21 North East
Office: century 21 north east
MLS#:337022
Source:NY_GBAR
Price summary
- Price:$139,900
- Price per sq. ft.:$78.24
About this home
BRAND NEW ROOF! Ranch home set up a little on the hill. Master bathroom in large master bedroom. Fireplace in Living Room and woodstove in LL family room (pipes not connected). Oversized one car garage has stairs to the basement. Sunroom, shed, additional parking spots. Lower level offers a family room with wetbar, bonus room, workshop and laundry room. New drainage installed around the back of the house to alleviate water entry. Conveniently located just minutes to highway access. Some cosmetic updates can make this house a great home! This is an AS IS sale.
Contact an agent
Home facts
- Year built:1959
- Listing ID #:337022
- Added:48 day(s) ago
- Updated:August 26, 2026 at 04:47 PM
Rooms and interior
- Bedrooms:2
- Total bathrooms:2
- Full bathrooms:2
- Flooring:Carpet, Hardwood, Vinyl
- Kitchen Description:Cooktop, Range, Refrigerator
- Living area:1,788 sq. ft.
Heating and cooling
- Cooling:Ceiling Fans, Wall Window Units
- Heating:Forced Air
Structure and exterior
- Year built:1959
- Building area:1,788 sq. ft.
- Lot Features:Sloped Up
- Architectural Style:Ranch
- Construction Materials:Aluminum Siding
- Exterior Features:Enclosed, Porch, Shed
- Foundation Description:Basement
- Levels:1 Story
Schools
- Elementary school:Johnson City Elementary
Utilities
- Water:Public
- Sewer:Public Sewer
Finances and disclosures
- Price:$139,900
- Price per sq. ft.:$78.24
- Tax amount:$3,763
Features and amenities
- Appliances:Gas Water Heater, Range, Refrigerator, Washer
- Laundry features:Dryer, Washer
- Amenities:Workshop
Parking
- Parking description:Basement, Garage
- Garage:Yes
- Garage spaces:1
New listings near 100 Lewis Road
- New
 $110,000Active4 beds 2 baths1,630 sq. ft.
90 Gaylord Street, Binghamton, NY 13904
MLS# 337736Listed by: EXIT REALTY HOMEWARD BOUND - New
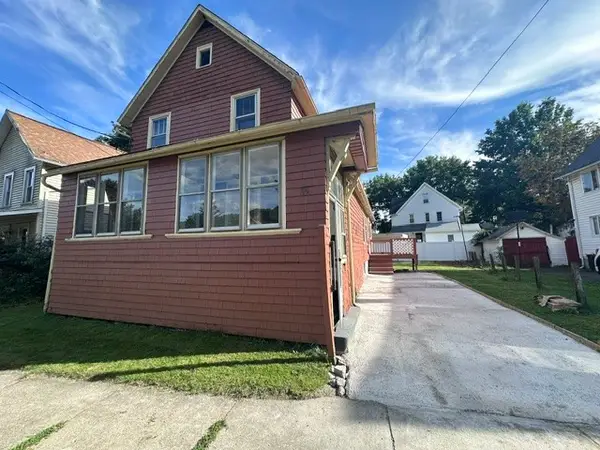 $159,000Active3 beds 1 baths1,366 sq. ft.
39 Elm Street, Binghamton, NY 13905
MLS# 337776Listed by: EXIT REALTY HOMEWARD BOUND - New
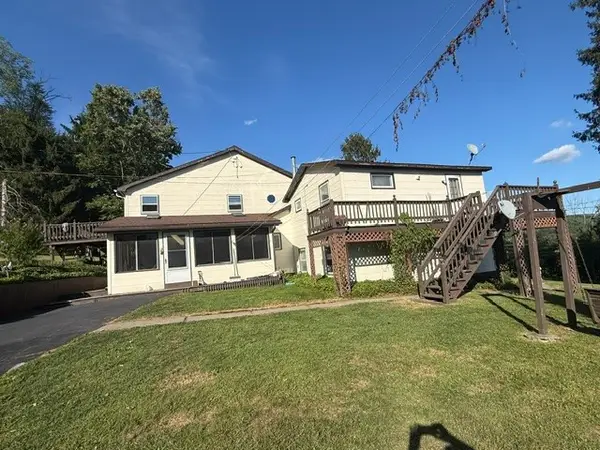 $199,900Active5 beds 3 baths2,948 sq. ft.
1143 River Road, Binghamton, NY 13901
MLS# 337815Listed by: EXIT REALTY HOMEWARD BOUND - New
 $249,000Active4 beds 2 baths2,100 sq. ft.
61 Highland Road, Binghamton, NY 13901
MLS# 337775Listed by: WARREN REAL ESTATE (FRONT STREET) - New
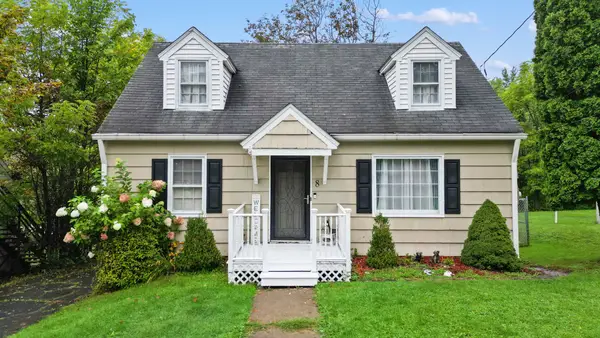 $180,000Active3 beds 3 baths1,473 sq. ft.
8 Spurr Avenue, Binghamton, NY 13903
MLS# 337809Listed by: WARREN REAL ESTATE (FRONT STREET) - New
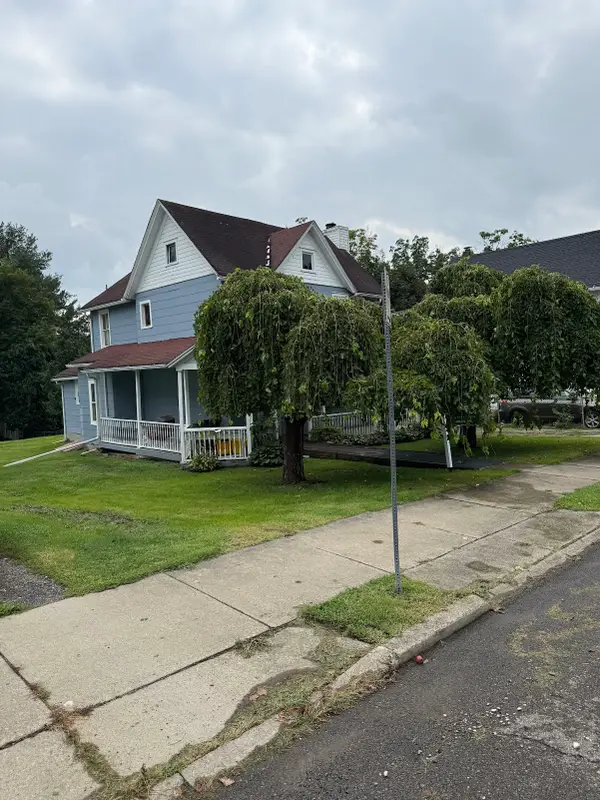 $90,000Active4 beds 2 baths1,384 sq. ft.
37 Cypress Street, Binghamton, NY 13905
MLS# 337770Listed by: HOWARD HANNA - New
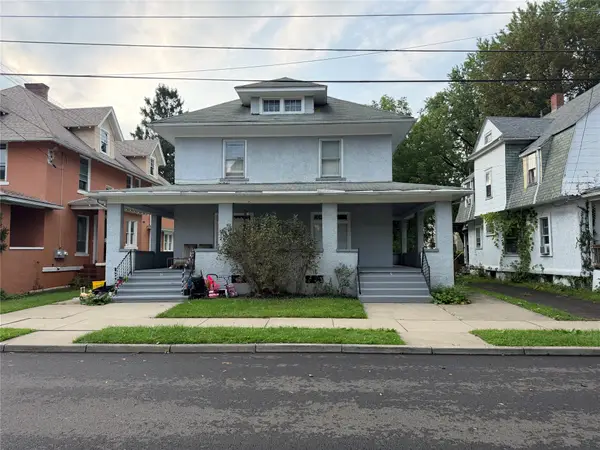 $199,000Active7 beds 3 baths2,704 sq. ft.
9 Mozart Street, Binghamton, NY 13905
MLS# 337801Listed by: WARREN REAL ESTATE (FRONT STREET) - New
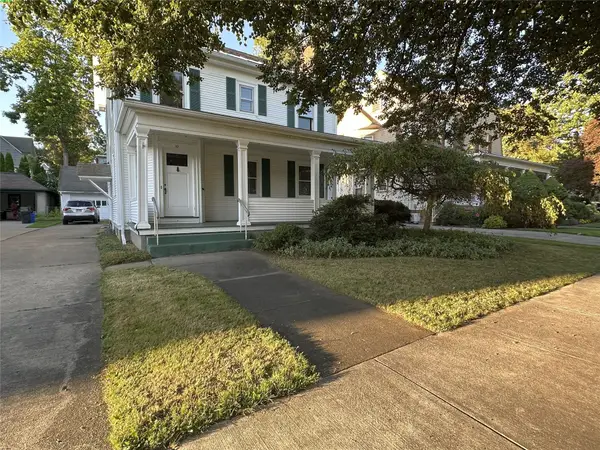 $184,500Active3 beds 2 baths1,552 sq. ft.
42 Lathrop Avenue, Binghamton, NY 13905
MLS# 337706Listed by: GEHLCO REALTY - New
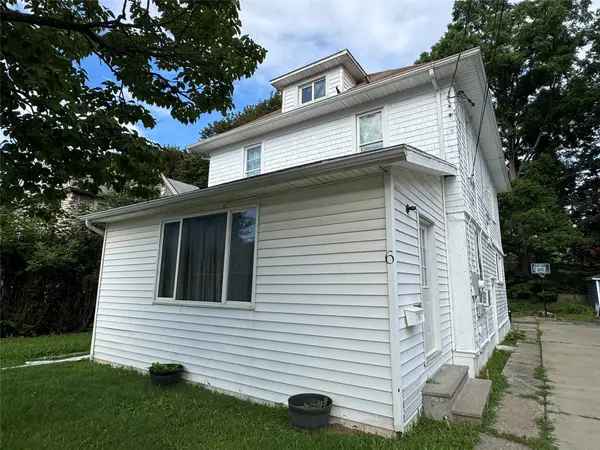 $230,000Active5 beds 2 baths1,680 sq. ft.
6 Andrews Ave Avenue, Binghamton, NY 13904
MLS# 337753Listed by: EXIT REALTY HOMEWARD BOUND - New
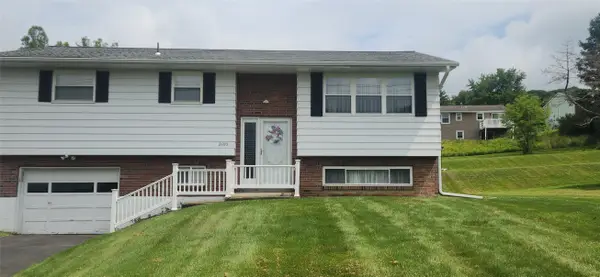 $205,000Active3 beds 2 baths1,980 sq. ft.
2490 Stephanie Lane, Binghamton, NY 13903
MLS# 337549Listed by: STRONG REALTY


Protect your home and budget from life's surprises with an Assurant Home Warranty, backed by a partner that supports you through every step of homeownership. Explore Plans.
©2026 Century 21 Real Estate LLC. All rights reserved. CENTURY 21®, the CENTURY 21 Logo and C21® are service marks owned by Century 21 Real Estate LLC. Century 21 Real Estate LLC fully supports the principles of the Fair Housing Act and the Equal Opportunity Act. Each office is independently owned and operated. Listing information is deemed reliable but not guaranteed accurate.