
146 Sanitaria Springs Road, Binghamton, NY 13904
Local realty services provided by:CENTURY 21 North East
Listed by: savannah mallery, sadie howard
Office: warren real estate (front street)
MLS#:338207
Source:NY_GBAR
Price summary
- Price:$215,000
- Price per sq. ft.:$128.9
About this home
This home offers a perfect blend of modern luxury and serene country living. Every inch of this true ranch has been meticulously remodeled, ensuring a turnkey experience for the next owner. With a complete interior and exterior refresh, you can move in with total peace of mind.
The property features three spacious bedrooms and two full, updated bathrooms. Situated on nearly two acres, the home provides a private setting while still close to everyday conveniences. This is a rare opportunity to own a fully modernized home in a quiet, expansive location.
Contact an agent
Home facts
- Year built:1960
- Subdivision & Development:Colesville
- Listing ID #:338207
- Added:1 day(s) ago
- Updated:October 01, 2026 at 05:23 PM
Rooms and interior
- Bedrooms:3
- Total bathrooms:2
- Full bathrooms:2
- Flooring:Vinyl
- Kitchen Description:Dishwasher, Free Standing Range, Microwave, Refrigerator
- Living area:1,668 sq. ft.
Heating and cooling
- Cooling:Ceiling Fans, Central Air
- Heating:Electric
- Central air:Yes
Structure and exterior
- Year built:1960
- Building area:1,668 sq. ft.
- Lot Features:Level
- Architectural Style:Ranch
- Construction Materials:Brick, Vinyl Siding, Wood Siding
- Exterior Features:Covered, Porch
- Foundation Description:Slab
- Levels:1 Story
Schools
- Elementary school:Olmsted
Utilities
- Water:Well
- Sewer:Septic Tank
Finances and disclosures
- Price:$215,000
- Price per sq. ft.:$128.9
- Tax amount:$3,534
Features and amenities
- Appliances:Electric Water Heater, Free Standing Range, Microwave, Refrigerator, Washer
- Laundry features:Dryer, Washer
- Amenities:Workshop
Parking
- Parking description:1 Car Garage, Detached Garage, Garage
- Garage:Yes
- Garage spaces:1
New listings near 146 Sanitaria Springs Road
- New
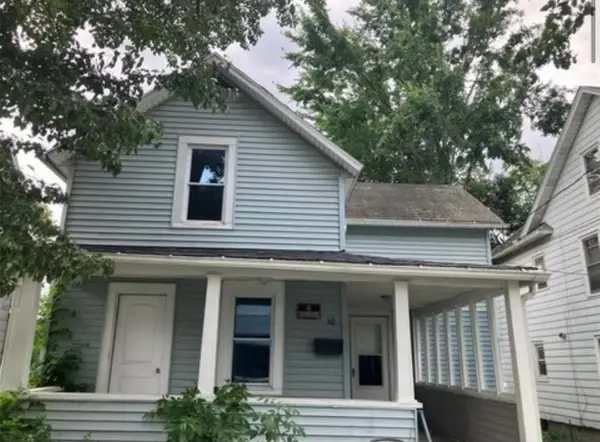 $169,000Active3 beds 2 baths1,357 sq. ft.
10 Baxter Street, Binghamton, NY 13905
MLS# 338155Listed by: EASTERN PRIME REALTY - New
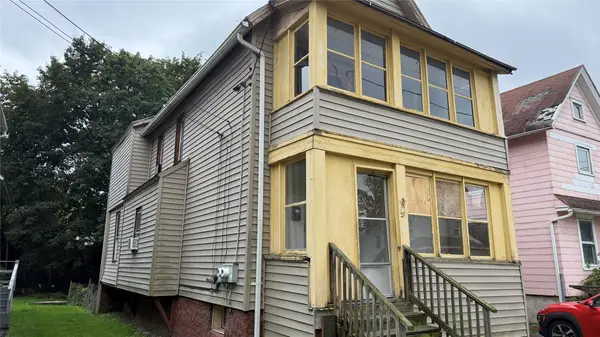 $90,000Active4 beds 2 baths2,127 sq. ft.
27 Elm Street, Binghamton, NY 13905
MLS# 338190Listed by: EXIT REALTY HOMEWARD BOUND - New
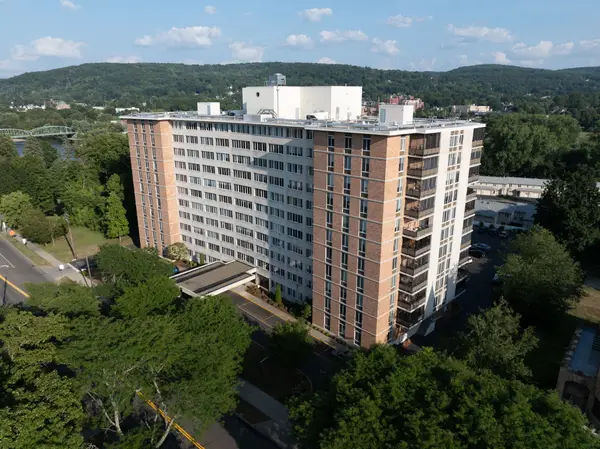 $200,000Active2 beds 2 baths1,275 sq. ft.
5 Riverside Drive #509, Binghamton, NY 13905
MLS# 338230Listed by: WARREN REAL ESTATE (VESTAL) - New
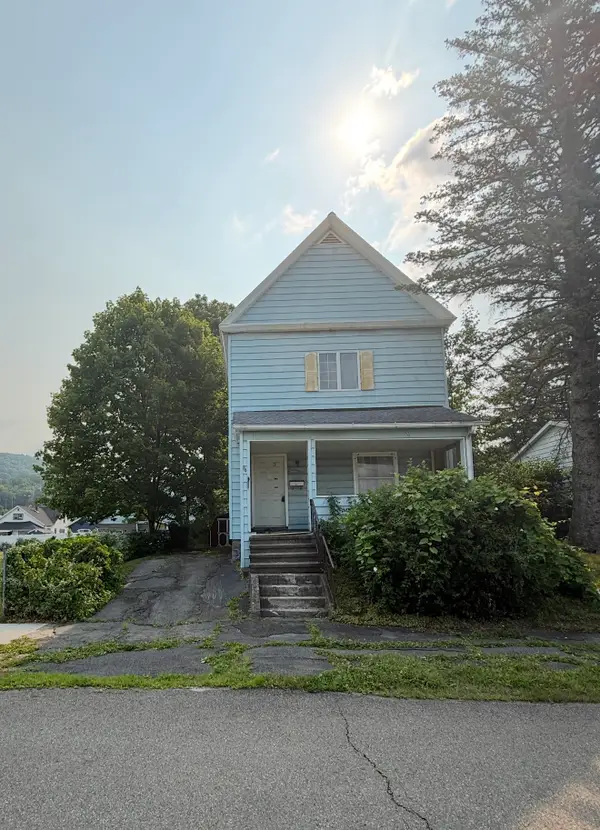 $87,999Active3 beds 1 baths1,426 sq. ft.
84 Louisa Street, Binghamton, NY 13904
MLS# 338240Listed by: WOLF RIVER REAL ESTATE, LLC - New
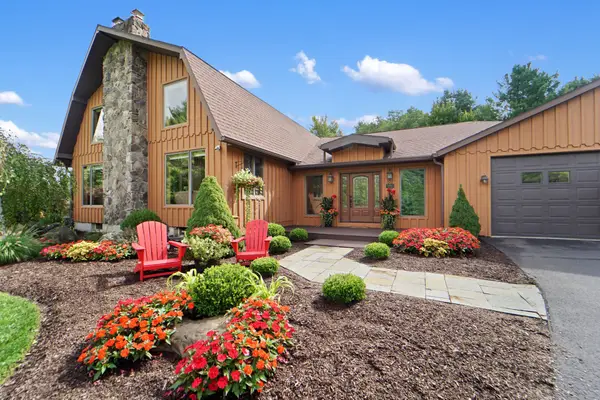 $749,900Active3 beds 8 baths6,597 sq. ft.
112 Crocker Hill Road, Binghamton, NY 13904
MLS# 337887Listed by: HOWARD HANNA - New
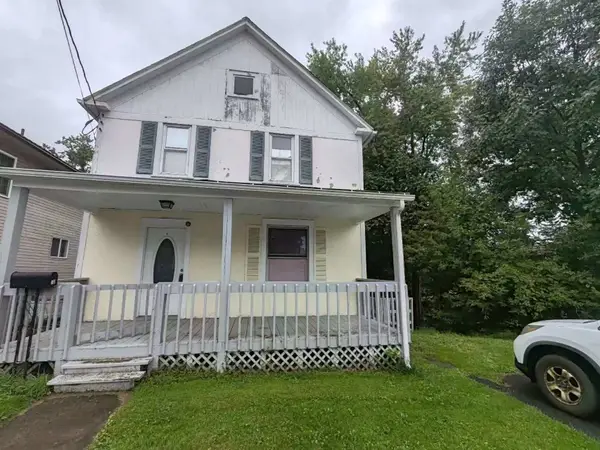 $185,000Active3 beds 1 baths1,632 sq. ft.
16 Burr Avenue, Binghamton, NY 13850
MLS# 338226Listed by: EXIT REALTY HOMEWARD BOUND - New
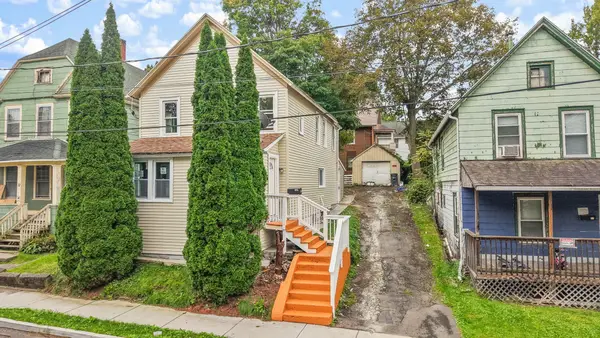 $220,000Active4 beds 2 baths1,632 sq. ft.
10 Stone St, Binghamton, NY 13903
MLS# 338205Listed by: EXIT REALTY HOMEWARD BOUND - New
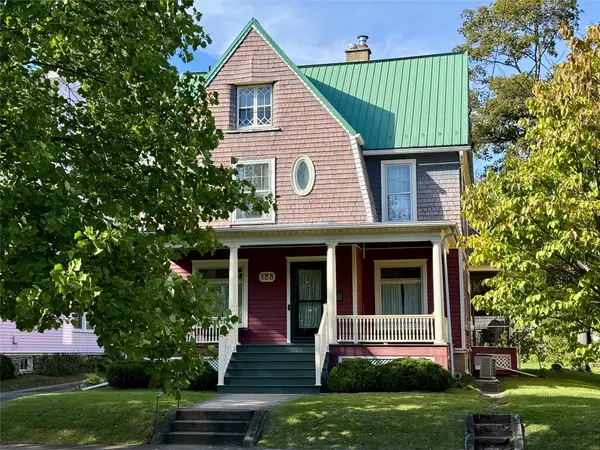 $259,000Active3 beds 3 baths3,007 sq. ft.
128 Leroy Street, Binghamton, NY 13905
MLS# 338211Listed by: EXIT REALTY HOMEWARD BOUND - New
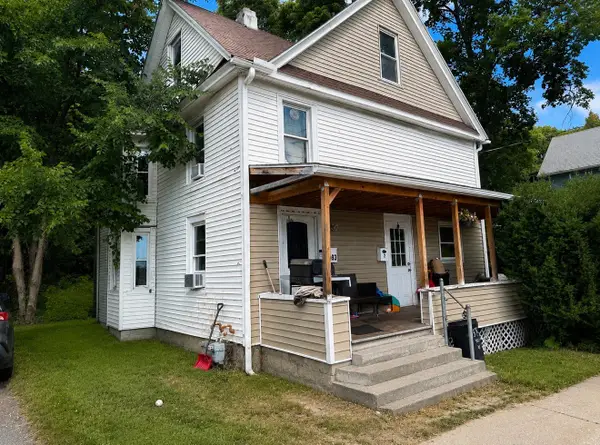 $224,900Active6 beds 2 baths1,800 sq. ft.
593 State St, Binghamton, NY 13901
MLS# 338217Listed by: EXP REALTY


Protect your home and budget from life's surprises with an Assurant Home Warranty, backed by a partner that supports you through every step of homeownership. Explore Plans.
©2026 Century 21 Real Estate LLC. All rights reserved. CENTURY 21®, the CENTURY 21 Logo and C21® are service marks owned by Century 21 Real Estate LLC. Century 21 Real Estate LLC fully supports the principles of the Fair Housing Act and the Equal Opportunity Act. Each office is independently owned and operated. Listing information is deemed reliable but not guaranteed accurate.