
18 Patricia Street, Binghamton, NY 13905
Local realty services provided by:CENTURY 21 Jackson Real Estate
18 Patricia Street,Binghamton, NY 13905
$285,000
- 3 Beds
- 2 Baths
- - sq. ft.
- Single family
- Sold
Listed by: suzanne l. krause
Office: warren real estate (front street)
MLS#:335746
Source:NY_GBAR
Sorry, we are unable to map this address
Price summary
- Price:$285,000
About this home
A RARE WEST SIDE OPPORTUNITY! Updated 3-bedroom ranch offering one-level living with additional finished space in the lower level. The remodeled kitchen features granite countertops, ss appliances, maple cabinets and tile floor.
The master bedroom includes an updated en-suite bath. main floor includes 2 other bedrooms and an updated full bath.
A finished lower-level has a family room with F/P, the laundry room and walk out access to the rear yard and patio. A walk-up attic offers excellent storage or possibly studio space. Gleaming h/w floors,
Improvements include a newer boiler, tankless water heater, 2 new window a/c units, new stove, and new washer and dryer. Updated electric, Tear-off roof July 2026.
Special features include a lovely covered front porch, rear stamped concrete patio and an attached 2 car garage!
Contact an agent
Home facts
- Year built:1950
- Listing ID #:335746
- Added:60 day(s) ago
- Updated:September 16, 2026 at 09:44 PM
Rooms and interior
- Bedrooms:3
- Total bathrooms:2
- Full bathrooms:2
- Flooring:Carpet, Hardwood, Tile, Vinyl
- Kitchen Description:Dishwasher, Disposal, Free Standing Range, Range Hood, Refrigerator
- Basement:Yes
- Basement Description:Walk Out Access
Heating and cooling
- Cooling:Attic Fan, Ceiling Fans, Wall Window Units
- Heating:Baseboard
Structure and exterior
- Year built:1950
- Lot Features:Sloped Down
- Architectural Style:Ranch
- Construction Materials:Brick, Vinyl Siding
- Exterior Features:Covered, Mature Trees, Open, Patio, Porch
- Foundation Description:Basement
- Levels:1 Story
Schools
- Elementary school:Thomas Jefferson
Utilities
- Water:Public
- Sewer:Public Sewer
Finances and disclosures
- Price:$285,000
- Tax amount:$7,339
Features and amenities
- Appliances:Free Standing Range, Gas Water Heater, Range Hood, Refrigerator, Washer
- Laundry features:Dryer, Washer
Parking
- Parking description:2 Car Garage, Attached Garage, Garage
- Garage:Yes
- Garage spaces:2
New listings near 18 Patricia Street
- New
 $249,900Active6 beds 2 baths3,000 sq. ft.
78 Crestmont Road, Binghamton, NY 13905
MLS# 338001Listed by: HOWARD HANNA - New
 $179,000Active4 beds 1 baths1,344 sq. ft.
17 Schiller Street, Binghamton, NY 13905
MLS# 337969Listed by: WARREN REAL ESTATE (VESTAL) - New
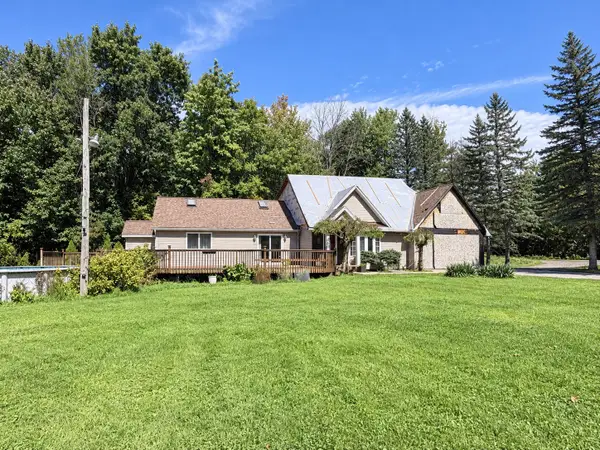 $199,000Active5 beds 3 baths2,700 sq. ft.
446 Park Avenue, Binghamton, NY 13903
MLS# 337977Listed by: 4HG REAL ESTATE - New
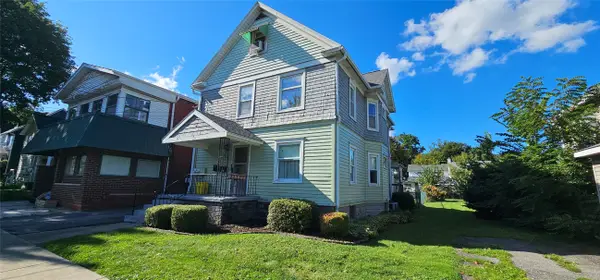 $155,000Active6 beds 3 baths1,975 sq. ft.
299 Robinson Street, Binghamton, NY 13904
MLS# 337325Listed by: HOWARD HANNA - New
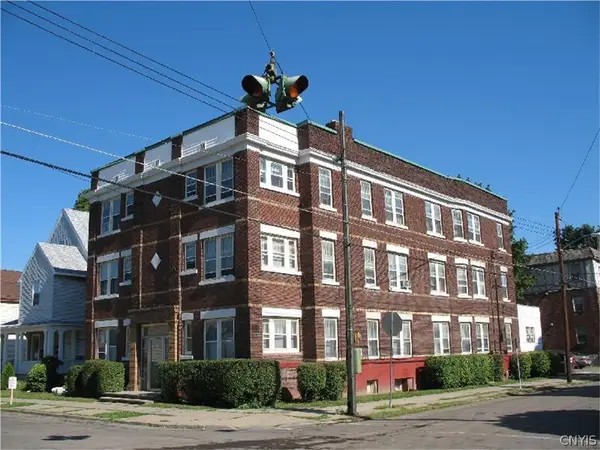 $1,299,900Active18 beds -- baths16,534 sq. ft.
22-24 North Street Street, Binghamton, NY 13905
MLS# S1715134Listed by: SVR REALTY LLC - New
 $194,500Active3 beds 2 baths2,400 sq. ft.
6 Belknap Avenue, Binghamton, NY 13905
MLS# 337964Listed by: KARTAR REALTY - Open Sat, 12 to 1pmNew
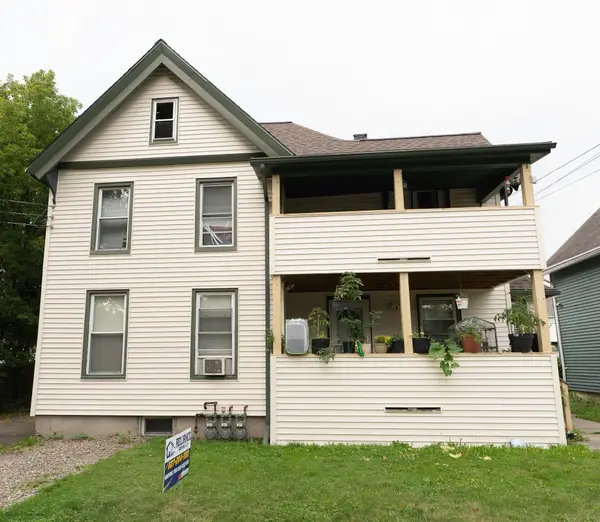 $179,000Active6 beds 2 baths1,853 sq. ft.
12 Burton Avenue, Binghamton, NY 13904
MLS# 337824Listed by: WARREN REAL ESTATE (VESTAL) - New
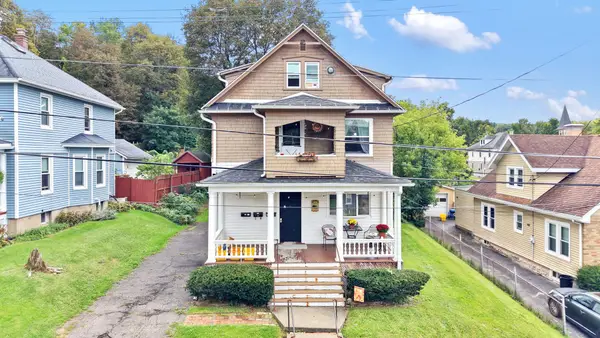 $299,000Active8 beds 3 baths2,556 sq. ft.
22 Sherwood Avenue, Binghamton, NY 13903
MLS# 337945Listed by: EXIT REALTY HOMEWARD BOUND - New
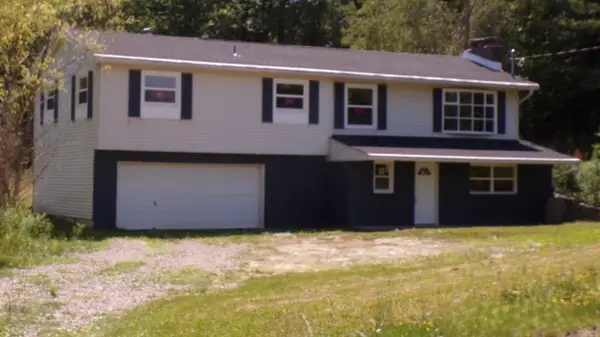 $199,900Active3 beds 2 baths1,886 sq. ft.
180 Swift Road, Binghamton, NY 13905
MLS# 337970Listed by: EXIT REALTY HOMEWARD BOUND - New
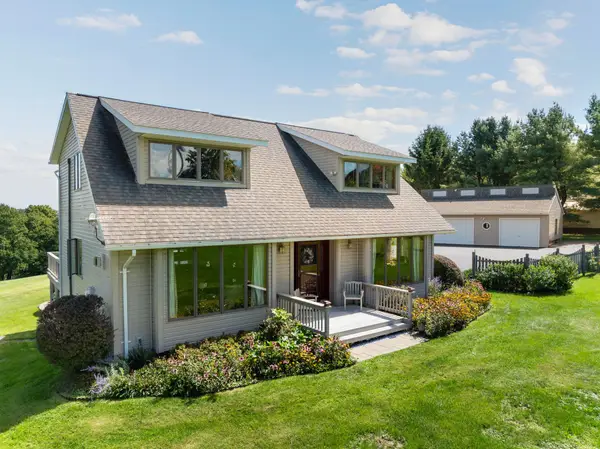 $448,500Active4 beds 3 baths2,694 sq. ft.
682 Brotzman Road, Binghamton, NY 13901
MLS# 337951Listed by: EXIT REALTY FRONT AND CENTER


Protect your home and budget from life's surprises with an Assurant Home Warranty, backed by a partner that supports you through every step of homeownership. Explore Plans.
©2026 Century 21 Real Estate LLC. All rights reserved. CENTURY 21®, the CENTURY 21 Logo and C21® are service marks owned by Century 21 Real Estate LLC. Century 21 Real Estate LLC fully supports the principles of the Fair Housing Act and the Equal Opportunity Act. Each office is independently owned and operated. Listing information is deemed reliable but not guaranteed accurate.