
21 Stever Dr, Binghamton, NY 13901
Local realty services provided by:CENTURY 21 North East
Listed by: phillip l. horan
Office: exit realty front and center
MLS#:338374
Source:NY_GBAR
Price summary
- Price:$239,000
- Price per sq. ft.:$113.97
About this home
Welcome to this lovingly cared-for 4-bedroom, 2-bath home, ideally located close to everyday amenities with convenient highway access and just a short walk to the elementary school. Featuring numerous updates, including the furnace, windows, roof, deck, and central air, this home offers comfort, convenience, and peace of mind. With multiple spacious living and entertaining areas, there’s plenty of room to gather with family and friends, host celebrations, or simply relax and enjoy your new home. Step outside onto the newer deck, the perfect spot to sip your morning coffee or unwind in the evening while taking in the peaceful sounds of nature. With so many updates and inviting spaces, this home is ready for you to move right in and start making memories. Come see all that this wonderful home has to offer!
Contact an agent
Home facts
- Year built:1954
- Listing ID #:338374
- Added:9 day(s) ago
- Updated:October 24, 2026 at 10:39 AM
Rooms and interior
- Bedrooms:4
- Total bathrooms:2
- Full bathrooms:2
- Flooring:Hardwood, Laminate, Tile
- Kitchen Description:Dishwasher, Free Standing Range, Refrigerator
- Living area:2,097 sq. ft.
Heating and cooling
- Cooling:Central Air
- Heating:Forced Air
- Central air:Yes
Structure and exterior
- Year built:1954
- Building area:2,097 sq. ft.
- Lot Features:Level
- Architectural Style:Ranch
- Construction Materials:Vinyl Siding
- Exterior Features:Deck, Landscaping, Open
- Foundation Description:Basement, Concrete Perimeter
- Levels:1 Story
Schools
- Elementary school:Chenango Bridge Elementary
Utilities
- Water:Public
- Sewer:Public Sewer
Finances and disclosures
- Price:$239,000
- Price per sq. ft.:$113.97
- Tax amount:$5,073
Features and amenities
- Appliances:Free Standing Range, Gas Water Heater, Refrigerator, Washer
- Laundry features:Dryer, Washer
Parking
- Parking description:1 Car Garage, Attached Garage, Garage
- Garage:Yes
- Garage spaces:1
New listings near 21 Stever Dr
- New
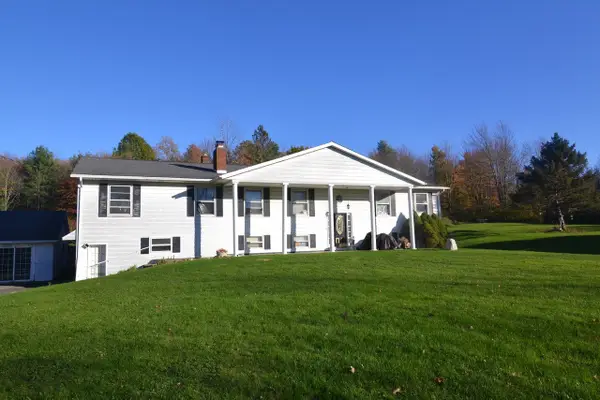 $340,000Active6 beds 4 baths4,798 sq. ft.
495 Flint Road, Binghamton, NY 13905
MLS# 338573Listed by: HOWARD HANNA - New
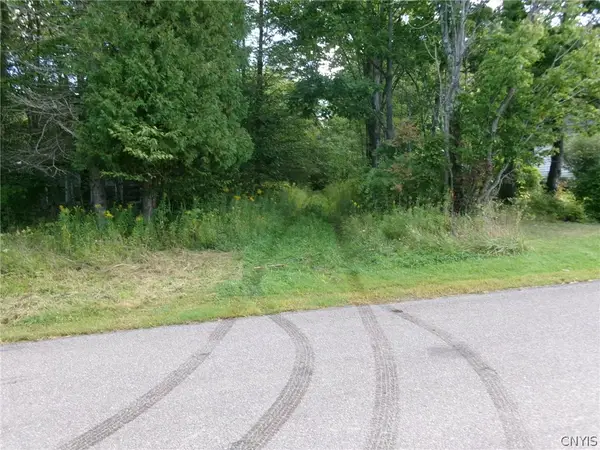 $129,900Active60 Acres
Perry Road, Binghamton, NY 13905
MLS# S1724686Listed by: TIMBERLAND REALTY - New
 $135,000Active2 beds 1 baths
10 Moore Avenue, Binghamton, NY 13903
MLS# 338564Listed by: HOWARD HANNA - Open Sat, 1 to 2:30pmNew
 $349,900Active3 beds 2 baths2,869 sq. ft.
70 Vestal Avenue, Binghamton, NY 13903
MLS# 338540Listed by: WARREN REAL ESTATE (FRONT STREET) - New
 $199,900Active5 beds 2 baths2,678 sq. ft.
21 Stuyvesant St, Binghamton, NY 13901
MLS# 338552Listed by: EXP REALTY - New
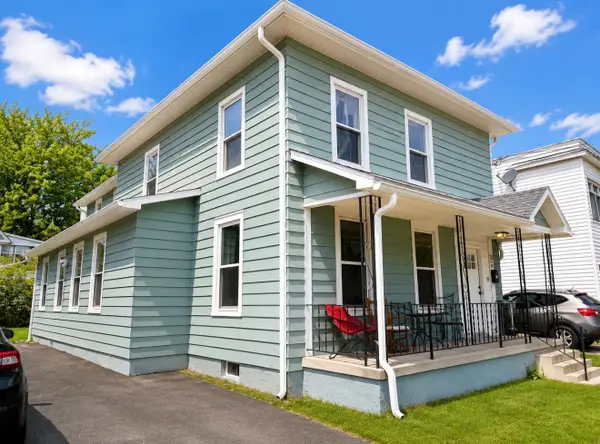 $204,900Active5 beds 2 baths2,598 sq. ft.
23 Stuyvesant St, Binghamton, NY 13901
MLS# 338553Listed by: EXP REALTY - New
 $150,000Active7 beds 5 baths2,748 sq. ft.
149-166 Oak Street, Binghamton, NY 13905
MLS# 338184Listed by: KELLER WILLIAMS REALTY GREATER BINGHAMTON - New
 $199,000Active2 beds 1 baths1,143 sq. ft.
3223 Webb Road, Binghamton, NY 13903
MLS# 338492Listed by: WARREN REAL ESTATE (FRONT STREET) - New
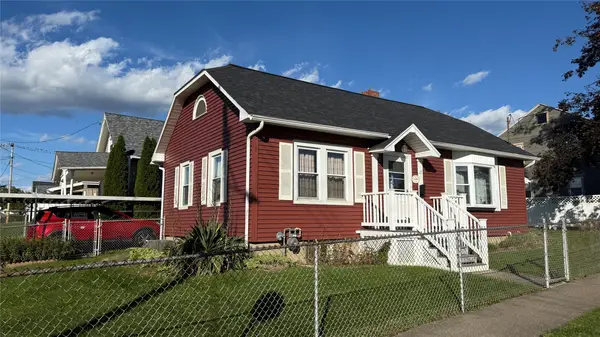 $140,000Active2 beds 1 baths848 sq. ft.
17 Newton Street, Binghamton, NY 13901
MLS# 338497Listed by: EXIT REALTY HOMEWARD BOUND - New
 $218,000Active2 beds 3 baths1,650 sq. ft.
4 Oak Street #20, Binghamton, NY 13905
MLS# 338494Listed by: JESSICA DILLENBECK REAL ESTATE LLC


Protect your home and budget from life's surprises with an Assurant Home Warranty, backed by a partner that supports you through every step of homeownership. Explore Plans.
©2026 Century 21 Real Estate LLC. All rights reserved. CENTURY 21®, the CENTURY 21 Logo and C21® are service marks owned by Century 21 Real Estate LLC. Century 21 Real Estate LLC fully supports the principles of the Fair Housing Act and the Equal Opportunity Act. Each office is independently owned and operated. Listing information is deemed reliable but not guaranteed accurate.