2116 W Hamton Road, Binghamton, NY 13903
Local realty services provided by:CENTURY 21 Turner Brokers
Listed by: barbara goldsmith
Office: coldwell banker faith properties
MLS#:S1708247
Source:NY_GENRIS
Price summary
- Price:$269,400
- Price per sq. ft.:$257.06
About this home
Welcome to 2116 W Hamton Rd., Perched among the brambles on a corner lot this custom-built Ranch home is conveniently located just minutes from downtown Binghamton. The interior features hardwood floors, a spacious kitchen with Kraft-Made cabinetry, granite countertops, stainless stove and exhaust hood. Off the Kitchen is a Heated Florida Room just perfect to enjoy that morning coffee and watch Fido prance throughout the backyard. Formal Dining Area and sunk-in living room with gas fireplace enhance the Open Concept Design while maintaining inclusion while entertaining. Soak in the Walk In Tub before heading off to your sleeping quarters. Full Walk Out Basement either leads to the Heated 1 stall garage or laundry area. Tankless Hot Water Heater ensures you will never run out of hot water! All Appliances Included!
Contact an agent
Home facts
- Year built:1977
- Subdivision & Development:Hawthorne Heights
- Listing ID #:S1708247
- Added:64 day(s) ago
- Updated:October 22, 2026 at 08:31 AM
Rooms and interior
- Bedrooms:2
- Total bathrooms:1
- Full bathrooms:1
- Rooms Total:6
- Flooring:Hardwood, Laminate, Varies
- Dining Description:Separate Formal Dining Room
- Kitchen Description:Dishwasher, Refrigerator
- Basement:Yes
- Basement Description:Full, Walk Out Access
- Living area:1,048 sq. ft.
Heating and cooling
- Cooling:Central Air
- Heating:Baseboard, Forced Air, Gas
- Central air:Yes
Structure and exterior
- Roof:Shingle
- Year built:1977
- Building area:1,048 sq. ft.
- Lot area:0.45 Acres
- Lot Features:Irregular Lot
- Architectural Style:Ranch
- Construction Materials:Vinyl Siding
- Exterior Features:Deck, Fence, Porch
- Foundation Description:Block
- Levels:1 Story
Utilities
- Water:Connected, Public, Water Connected
- Sewer:Connected, Sewer Connected
Finances and disclosures
- Price:$269,400
- Price per sq. ft.:$257.06
- Tax amount:$2,315
Features and amenities
- Appliances:Dishwasher, Dryer, Range Hood, Refrigerator, Washer
- Laundry features:Dryer, In Basement, Washer
- Amenities:Deck, Fence
Parking
- Parking description:Garage Door Opener, Heated Garage, Underground
- Garage:Yes
- Garage spaces:1
New listings near 2116 W Hamton Road
- New
 $150,000Active7 beds 5 baths2,748 sq. ft.
149-166 Oak Street, Binghamton, NY 13905
MLS# 338184Listed by: KELLER WILLIAMS REALTY GREATER BINGHAMTON - New
 $199,000Active2 beds 1 baths1,143 sq. ft.
3223 Webb Road, Binghamton, NY 13903
MLS# 338492Listed by: WARREN REAL ESTATE (FRONT STREET) - New
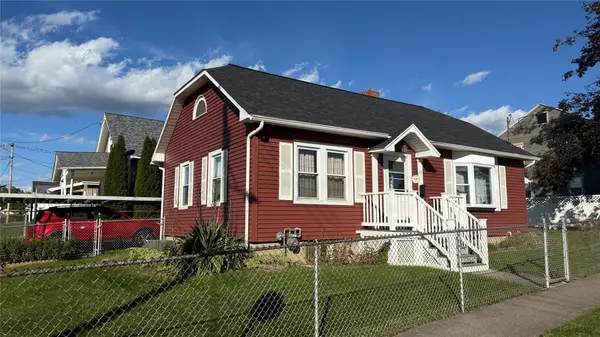 $140,000Active2 beds 1 baths848 sq. ft.
17 Newton Street, Binghamton, NY 13901
MLS# 338497Listed by: EXIT REALTY HOMEWARD BOUND - New
 $218,000Active2 beds 3 baths1,650 sq. ft.
4 Oak Street #20, Binghamton, NY 13905
MLS# 338494Listed by: JESSICA DILLENBECK REAL ESTATE LLC - New
 $34,000Active0 Acres
12 N North Woodhill Avenue, Binghamton, NY 13904
MLS# 338485Listed by: EXIT REALTY FRONT AND CENTER - New
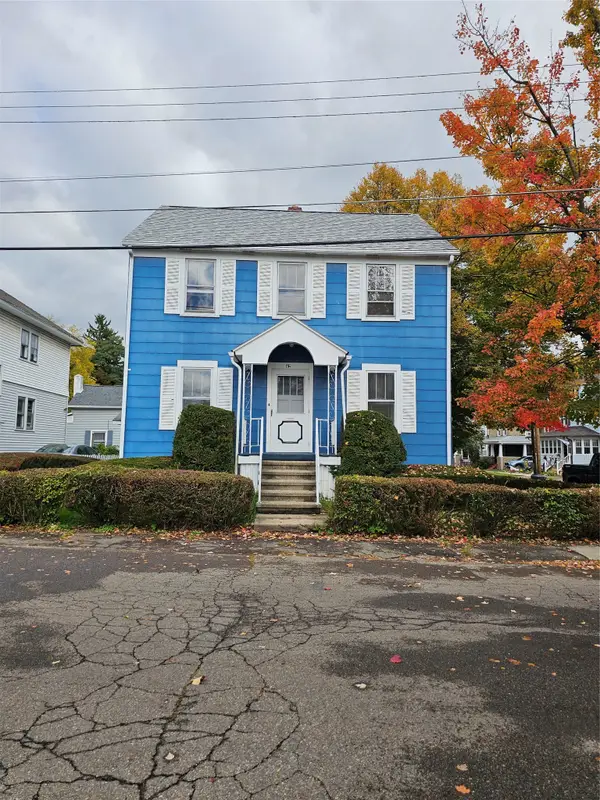
 $134,900Active3 beds 2 baths1,232 sq. ft.
42 Starr Avenue, Binghamton, NY 13905
MLS# 338488Listed by: CENTURY 21 NORTH EAST - New
 $225,000Active4 beds 2 baths1,532 sq. ft.
36 Burr Avenue, Binghamton, NY 13903
MLS# 338481Listed by: EXP REALTY - New
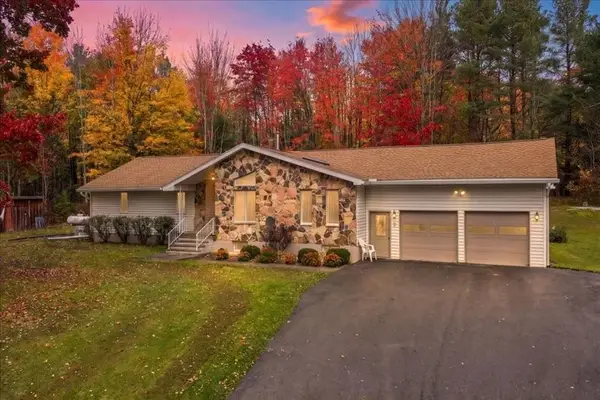 $345,000Active3 beds 2 baths1,844 sq. ft.
1962 Airport Road, Binghamton, NY 13905
MLS# 338468Listed by: HOWARD HANNA - New
 $229,900Active3 beds 2 baths1,890 sq. ft.
17 Elizabeth Street, Binghamton, NY 13901
MLS# 338450Listed by: EXIT REALTY FRONT AND CENTER - New
 $127,000Active4 beds 2 baths1,889 sq. ft.
30 Mason Avenue, Binghamton, NY 13904
MLS# 338470Listed by: EXIT REALTY HOMEWARD BOUND


Protect your home and budget from life's surprises with an Assurant Home Warranty, backed by a partner that supports you through every step of homeownership. Explore Plans.
©2026 Century 21 Real Estate LLC. All rights reserved. CENTURY 21®, the CENTURY 21 Logo and C21® are service marks owned by Century 21 Real Estate LLC. Century 21 Real Estate LLC fully supports the principles of the Fair Housing Act and the Equal Opportunity Act. Each office is independently owned and operated. Listing information is deemed reliable but not guaranteed accurate.