
225 Lower Stella Ireland Road, Binghamton, NY 13905
Local realty services provided by:CENTURY 21 Jackson Real Estate
Listed by: jennifer greenmun
Office: exit realty homeward bound
MLS#:338623
Source:NY_GBAR
Price summary
- Price:$40,150
- Price per sq. ft.:$21.77
About this home
Here's your chance to get your investments started! Public records show class code 210 as residential use. However, out back above the garage are two 1-bedroom units. Great for owner-occupant use or setting the property up to legally be a 3-unit rental. Buyers need to do their due diligence with the town. DO NOT GO ONTO THE PROPERTY WITHOUT AN APPOINTMENT.
Contact an agent
Home facts
- Year built:1942
- Subdivision & Development:Orchard Park Tr
- Listing ID #:338623
- Added:1 day(s) ago
- Updated:October 27, 2026 at 08:14 PM
Rooms and interior
- Bedrooms:5
- Total bathrooms:3
- Full bathrooms:3
- Flooring:Laminate, Vinyl
- Living area:1,844 sq. ft.
Heating and cooling
- Heating:Forced Air
Structure and exterior
- Year built:1942
- Building area:1,844 sq. ft.
- Lot Features:Level
- Architectural Style:CapeCod, TwoStory
- Construction Materials:Shake Siding
- Exterior Features:Covered, Porch
- Foundation Description:Basement
- Levels:2 Story
Schools
- Elementary school:Johnson City Elementary
Utilities
- Water:Public
- Sewer:Public Sewer
Finances and disclosures
- Price:$40,150
- Price per sq. ft.:$21.77
- Tax amount:$2,759
Features and amenities
- Appliances:Gas Water Heater
Parking
- Parking description:1 Car Garage, Attached Garage, Garage
- Garage:Yes
- Garage spaces:1
New listings near 225 Lower Stella Ireland Road
- New
 $279,900Active3 beds 2 baths1,939 sq. ft.
32 Westland Court, Binghamton, NY 13905
MLS# 338619Listed by: EXIT REALTY HOMEWARD BOUND - Open Sat, 12:30 to 1:30pmNew
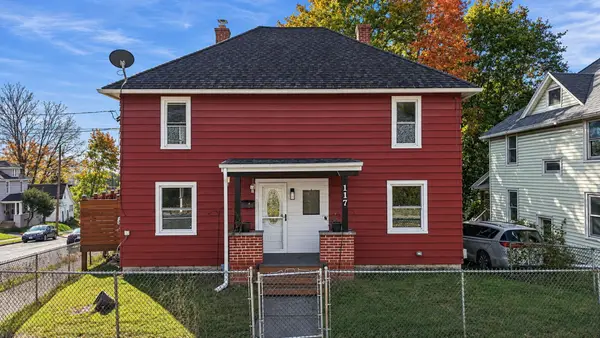 $145,000Active4 beds 1 baths1,600 sq. ft.
117 Prospect Street, Binghamton, NY 13905
MLS# 338601Listed by: EXIT REALTY HOMEWARD BOUND - Open Sat, 11am to 12pmNew
 $159,999Active3 beds 2 baths1,437 sq. ft.
539 Chenango Street, Binghamton, NY 13901
MLS# 338612Listed by: EXIT REALTY HOMEWARD BOUND - New
 $199,900Active3 beds 1 baths1,776 sq. ft.
300 Ferndale Drive, Binghamton, NY 13905
MLS# 338602Listed by: EXIT REALTY FRONT AND CENTER - Open Wed, 4 to 5:30pmNew
 $179,000Active3 beds 2 baths1,315 sq. ft.
16 Rochelle Road, Binghamton, NY 13901
MLS# 338576Listed by: EXIT REALTY FRONT AND CENTER - New
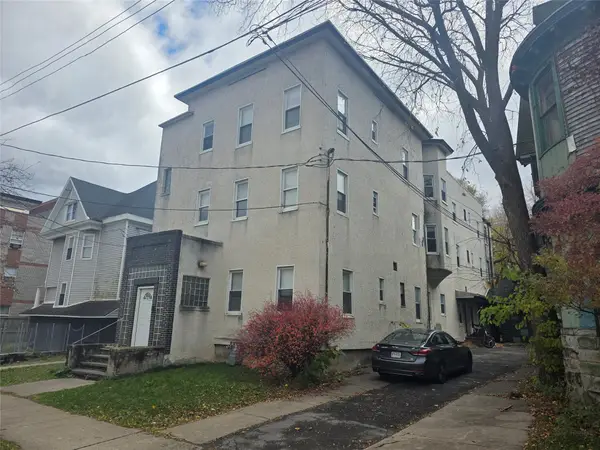 $1,595,000Active26 beds 26 baths7,446 sq. ft.
90 Henry Street, Binghamton, NY 13901
MLS# 338583Listed by: INNOVATIVE COMMERCIAL ADVISORS - New
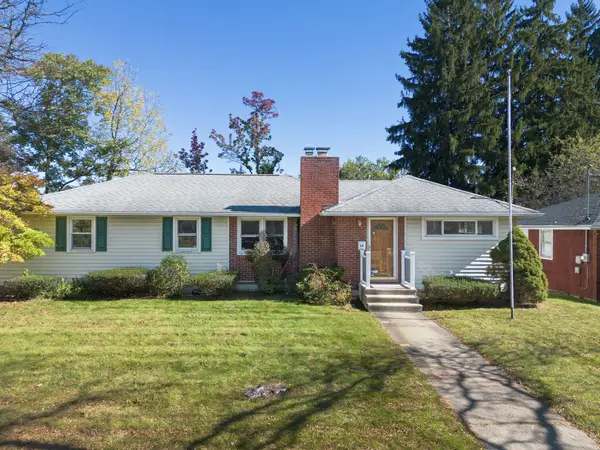 $199,900Active4 beds 3 baths2,310 sq. ft.
16 Westland Court, Binghamton, NY 13905
MLS# 338581Listed by: WARREN REAL ESTATE (VESTAL) - New
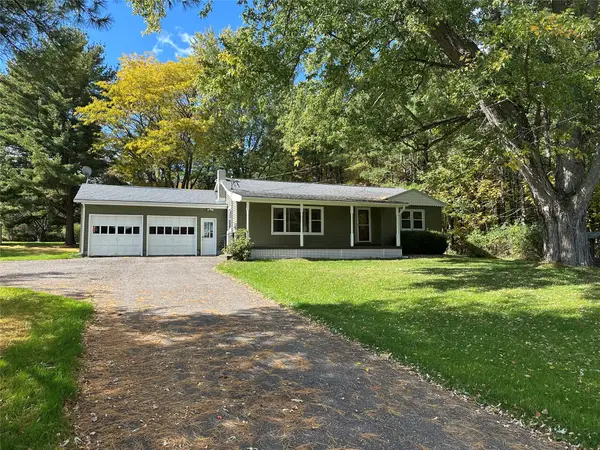 $235,000Active3 beds 2 baths1,443 sq. ft.
760 Park Avenue, Binghamton, NY 13903
MLS# 338580Listed by: FRANCES A. COOK - New
 $163,000Active4 beds 3 baths1,792 sq. ft.
9 Bradley Street, Binghamton, NY 13904
MLS# 338579Listed by: HOWARD HANNA


Protect your home and budget from life's surprises with an Assurant Home Warranty, backed by a partner that supports you through every step of homeownership. Explore Plans.
©2026 Century 21 Real Estate LLC. All rights reserved. CENTURY 21®, the CENTURY 21 Logo and C21® are service marks owned by Century 21 Real Estate LLC. Century 21 Real Estate LLC fully supports the principles of the Fair Housing Act and the Equal Opportunity Act. Each office is independently owned and operated. Listing information is deemed reliable but not guaranteed accurate.