265 Riverside Drive, Binghamton, NY 13905
Local realty services provided by:CENTURY 21 North East
Listed by:

Office: century 21 north east
MLS#:337926
Source:NY_GBAR
Price summary
- Price:$299,000
- Price per sq. ft.:$66.22
About this home
ESTATE, REHAB/CASH ONLY, SOLD AS-IS, WHERE-IS. Beautifully spacious West Side Binghamton estate on approx 1.46 acres with substantial living space & exceptional potential. Approx 2,865 sq. ft. above grade plus 1,756 sq. ft. lower level. First-floor primary bedroom, three bedrooms upstairs & a lower-level room previously used as a bedroom, offering potential for 4–5 bedrooms. Spacious second-floor middle room is ideal for a game room, family room or home office. Lower level features a family room, fireplace, walk-out access & two exterior entrances, with potential for guest, in-law or college-aged living. Two fireplaces, attached two-car garage & generous lot add to the appeal. Bright, airy rooms & a peaceful country-like setting along beautiful Riverside Drive. Cash or rehab financing only. Seller will make no repairs. Buyer welcome to conduct all inspections & verify sq ft. Don’t let the exterior appearance fool you—this home offers surprisingly spacious rooms & abundant living space.
Contact an agent
Home facts
- Year built:1945
- Listing ID #:337926
- Added:1 day(s) ago
- Updated:September 13, 2026 at 05:01 PM
Rooms and interior
- Bedrooms:3
- Total bathrooms:2
- Full bathrooms:2
- Flooring:Carpet, Tile, Vinyl
- Basement:Yes
- Basement Description:Walk Out Access
- Living area:4,515 sq. ft.
Heating and cooling
- Heating:Baseboard, Forced Air
Structure and exterior
- Year built:1945
- Building area:4,515 sq. ft.
- Lot Features:Level
- Architectural Style:CapeCod
- Construction Materials:Vinyl Siding
- Exterior Features:Covered, Deck, Landscaping, Mature Trees, Open, Porch
- Foundation Description:Basement, Poured
Schools
- Elementary school:Thomas Jefferson
Utilities
- Water:Public
- Sewer:Public Sewer
Finances and disclosures
- Price:$299,000
- Price per sq. ft.:$66.22
- Tax amount:$9,268
Features and amenities
- Appliances:Electric Water Heater
- Amenities:Workshop
Parking
- Parking description:2 Car Garage, Attached Garage, Garage
- Garage:Yes
- Garage spaces:2
New listings near 265 Riverside Drive
- New
 $119,000Active3 beds 2 baths1,328 sq. ft.
52 Broome Street, Binghamton, NY 13903
MLS# 337936Listed by: EXIT REALTY HOMEWARD BOUND - New
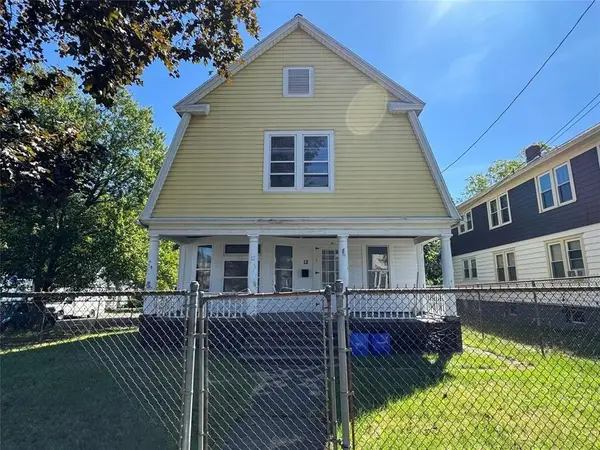 $179,000Active3 beds 1 baths1,969 sq. ft.
12 Roosevelt Ave, Binghamton, NY 13901
MLS# 337774Listed by: REAL BROKER, LLC - New

 $99,900Active3 beds 2 baths1,153 sq. ft.
7 Carlton Street, Binghamton, NY 13903
MLS# 337932Listed by: CENTURY 21 NORTH EAST - New
 $99,900Active3 beds 2 baths1,445 sq. ft.
6 Herman Avenue, Binghamton, NY 13905
MLS# 337925Listed by: WARREN REAL ESTATE (FRONT STREET) - New
 $215,000Active3 beds 1 baths1,144 sq. ft.
27 Rosedale Drive, Binghamton, NY 13905
MLS# 337902Listed by: KELLER WILLIAMS REALTY GREATER BINGHAMTON - New
 $299,900Active8 beds -- baths3,358 sq. ft.
27 Stuyvesant St, Binghamton, NY 13901
MLS# 337922Listed by: EXP REALTY - New
 $44,000Active3 beds 2 baths1,404 sq. ft.
19 Munsell Street, Binghamton, NY 13901
MLS# 337919Listed by: CENTURY 21 NORTH EAST - New
 $69,900Active2 beds 1 baths1,050 sq. ft.
204 S Washington Street, Binghamton, NY 13903
MLS# 337816Listed by: EXIT REALTY HOMEWARD BOUND - New
 $299,500Active4 beds 2 baths2,620 sq. ft.
164 Smith Road, Binghamton, NY 13903
MLS# 337912Listed by: EXIT REALTY FRONT AND CENTER


Protect your home and budget from life's surprises with an Assurant Home Warranty, backed by a partner that supports you through every step of homeownership. Explore Plans.
©2026 Century 21 Real Estate LLC. All rights reserved. CENTURY 21®, the CENTURY 21 Logo and C21® are service marks owned by Century 21 Real Estate LLC. Century 21 Real Estate LLC fully supports the principles of the Fair Housing Act and the Equal Opportunity Act. Each office is independently owned and operated. Listing information is deemed reliable but not guaranteed accurate.